
More pictures of this place


What is recorded here
The ordinary view hides the useful part of the story. 1200 comprising gable-fronted nave with four-bay side elevations, single-bay transepts, single-bay chancel and square-plan single-bay three-stage crenellated tower to crossing.
Freestanding cruciform-plan double-height Church of Ireland cathedral, built c. 1200 comprising gable-fronted nave with four-bay side elevations, single-bay transepts, single-bay chancel and square-plan single-bay three-stage crenellated tower to crossing. Renovated, c. 1780, with additional stage added to tower. Pitched slate roof with cut-stone gable copings. Rubble stone walls with relieving arch over entrance and buttresses having cut-stone skews and pyramidal copings. String course to tower. Lancet windows with cast-iron quarries and cut-stone dressings. Tripartite lancet opening with colonnette mullions and stained glass to chancel. Pointed arch opening with moulded cut-stone surround and timber matchboard double leaf doors. Retaining interior features including rib vaulting under tower, full-height oak screen and exposed timber roof. Bells installed in 1892. Cut-stone piers, c. 1780, with moulded capping having acorn-cup finials to site.
1200 comprising gable-fronted nave with four-bay side elevations, single-bay transepts, single-bay chancel and square-plan single-bay three-stage crenellated tower to crossing.
The story behind this place
1200 comprising gable-fronted nave with four-bay side elevations, single-bay transepts, single-bay chancel and square-plan single-bay three-stage crenellated tower to crossing.
This does not grant access. Most recorded buildings are privately owned; view them only from public ground unless the owner allows entry.
Places near here
 Cath.Cathedral · 2 yd
 My Next AdventureHeritage attraction · 78 yd
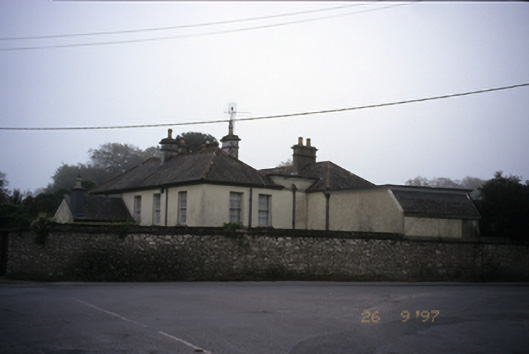 Abbey Househouse · 83 yd
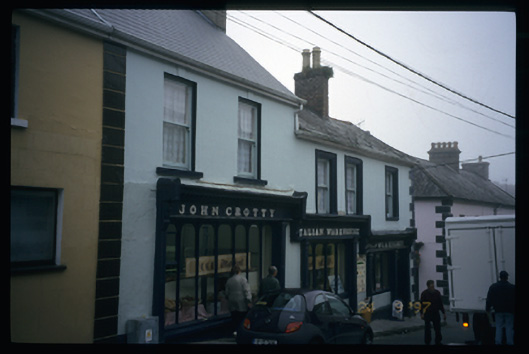 John Crottyhouse · 143 yd
 Brian Boru Heritage CentreVisitor information · 182 yd
 Washerwoman BridgeMonument · 271 yd
 Ballina Castle (in ruins)Castle, tower house · 300 yd
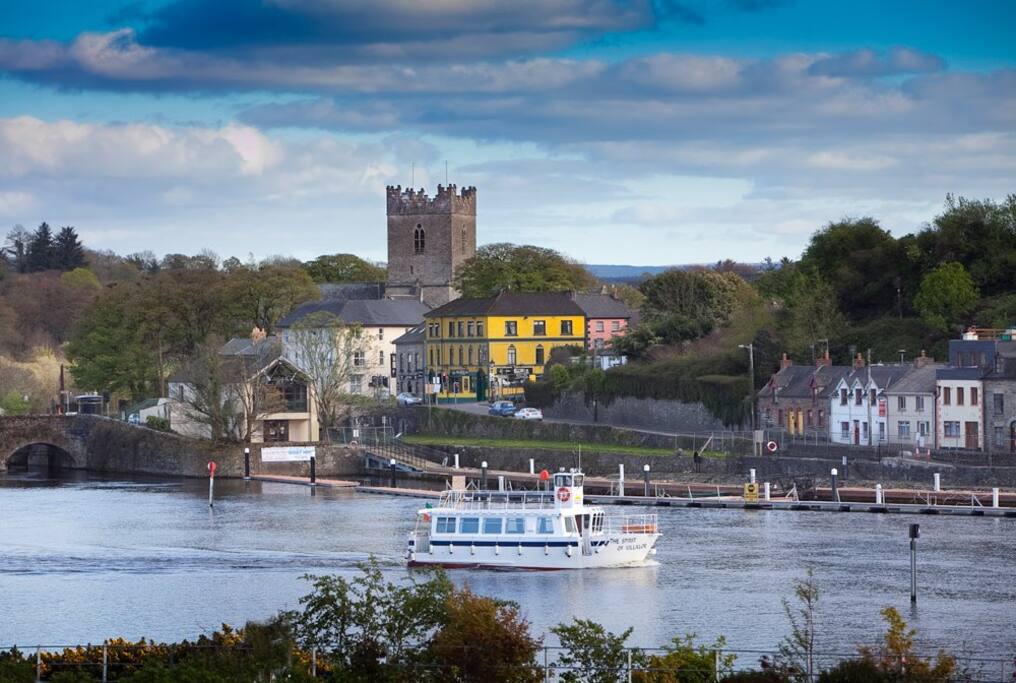 Cloghaneena (in ruins)Castle, hall-house · 537 yd
 Brian Boru FortHeritage attraction · 1.0 mi
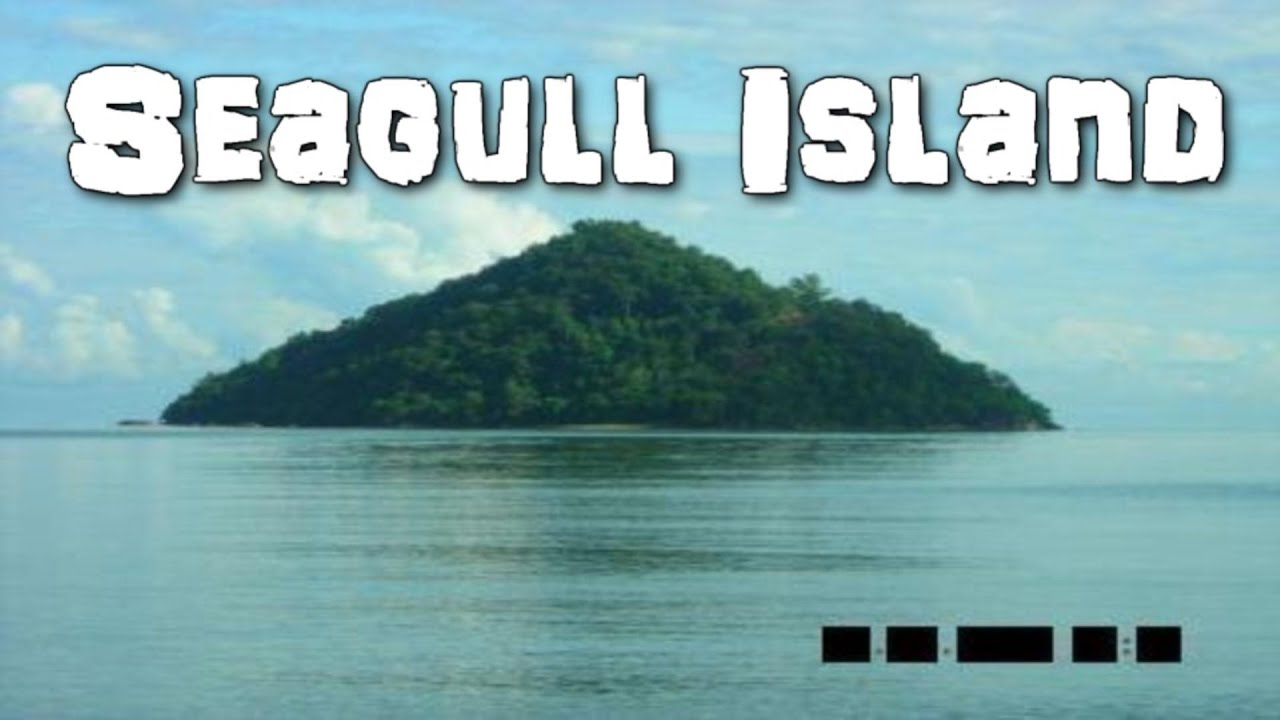 Seagull IslandIslet · 1.7 mi
 Rinnaman PointHeadland · 2.4 mi
 BallycuggaranForest · 2.4 mi
Other information
Photo: Andreas F. Borchert · CC BY-SA 4.0