What is recorded here
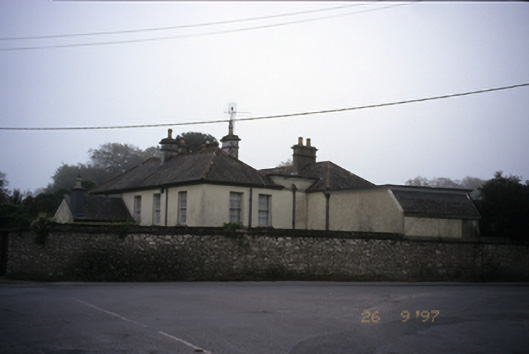
Detached three-bay two-storey house, built c. 1800, with single-bay single-storey recessed end bay to the right and pair of three-bay two-storey returns. Glazed porch added to front and two-bay two-storey extension added to rear. Hipped slate roof with rendered chimneystacks. Flat roof to extension to rear and to entrance porch. Roughcast rendered walls, with rendered walls to returns and extension. Tripartite timber sliding sash windows with stone sills to front elevation. Timber sliding sash windows to sides and rear. Timber half glazed door to glazed porch. Retaining interior timber panelled shutters. Rubble stone boundary walls to adjoining courtyard with cut-stone gate piers and timber gates. Detached two-bay two-storey rubble stone outbuilding to site.
From the Buildings of Ireland (National Inventory of Architectural Heritage) record 20300807
This does not grant access. Most recorded buildings are privately owned; view them only from public ground unless the owner allows entry.
Places near here
Photo credits
- Andreas F. Borchert, Wikimedia Commons · CC BY-SA 4.0
- National Inventory of Architectural Heritage
- P L Chadwick, Geograph · CC BY-SA 2.0
- Oliver Dixon, Geograph · Creative Commons Attribution-ShareAlike 2.0
- Discover Lough Derg, Wikimedia Commons · CC BY-SA 2.0
- David P Howard, Geograph · CC BY-SA 2.0
- Colin Park, Geograph · CC BY-SA 2.0
- Willow, Wikimedia Commons · CC BY 2.5
- JP, Geograph · CC BY-SA 2.0
 Cath.Cathedral · 83 ydSaint Flannan's Cathedral (Killaloe)Cathedral · 83 ydMy Next AdventureHeritage attraction · 145 yd
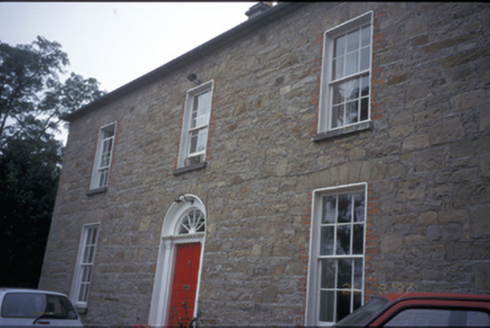 The DeaneryRectory/glebe/vicarage/curate's house · 152 yd
 Brian Boru Heritage CentreVisitor information · 252 yd
 TobermurraghHoly well · 837 yd
.jpg/250px-Brian_Boru's_Fort_(51357382309).jpg "Photo: Discover Lough Derg, Wikimedia Commons · CC BY-SA 2.0") Brian Boru FortHeritage attraction · 1.0 mi
Brian Boru FortHeritage attraction · 1.0 mi Rinnaman PointHeadland · 2.4 mi
 MoylussaMountain / peak · 4.0 mi
 European ash4.1 mi
 Laghtea HillMountain / peak · 4.5 mi
 Crow IslandIslet · 5.0 mi
More historic places in County Clare · All of County Clare
What do you know about this place?