What is recorded here
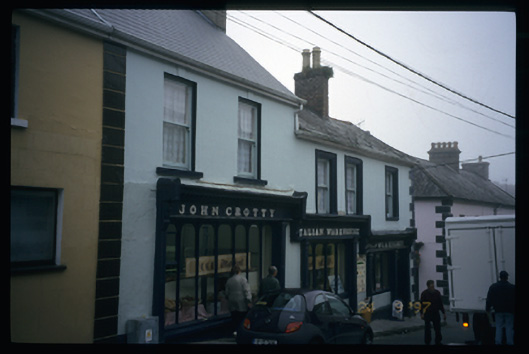
Corner-sited end-of-terrace five-bay two-storey split-level house, built c. 1850, with carriage arch and five-bay side elevation. Shopfronts, c. 1900, inserted to ground floor. Pitched slate and artificial slate roofs with brick chimneystack having decorative pots, aluminium gutters and cast-iron downpipe. Rendered walls with render quoins. Three shopfronts comprising pilasters flanking openings with carved consoles, fascia, marbleised lettering and moulded cornices above. Fixed round-headed perpendicular windows and timber panelled door to shopfronts. Timber sliding sash windows to upper floors, with moulded render surrounds to right hand side openings and keystones to left hand side openings.
From the Buildings of Ireland (National Inventory of Architectural Heritage) record 20300802
This does not grant access. Most recorded buildings are privately owned; view them only from public ground unless the owner allows entry.
Places near here
 Brian Boru Heritage CentreVisitor information · 101 yd
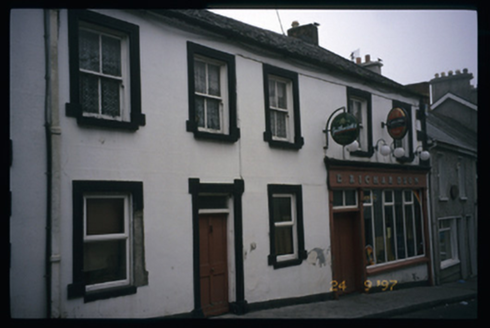 E. RichardsonHouse · 140 yd
 Cath.Cathedral · 141 ydSaint Flannan's Cathedral (Killaloe)Cathedral · 143 ydMy Next AdventureHeritage attraction · 199 yd
 TobermurraghHoly well · 670 yd
.jpg/250px-Brian_Boru's_Fort_(51357382309).jpg "Photo: Discover Lough Derg, Wikimedia Commons · CC BY-SA 2.0") Brian Boru FortHeritage attraction · 1664 yd
Brian Boru FortHeritage attraction · 1664 yd Rinnaman PointHeadland · 2.3 mi
 MoylussaMountain / peak · 3.9 mi
 European ash4.0 mi
 Laghtea HillMountain / peak · 4.4 mi
 Crow IslandIslet · 4.9 mi
Pictures: P L Chadwick, Geograph · CC BY-SA 2.0; National Inventory of Architectural Heritage; Andreas F. Borchert, Wikimedia Commons · CC BY-SA 4.0; Oliver Dixon, Geograph · Creative Commons Attribution-ShareAlike 2.0; Discover Lough Derg, Wikimedia Commons · CC BY-SA 2.0; David P Howard, Geograph · CC BY-SA 2.0; Colin Park, Geograph · CC BY-SA 2.0; Willow, Wikimedia Commons · CC BY 2.5; JP, Geograph · CC BY-SA 2.0
More historic places in County Clare · All of County Clare
What do you know about this place?