What is recorded here
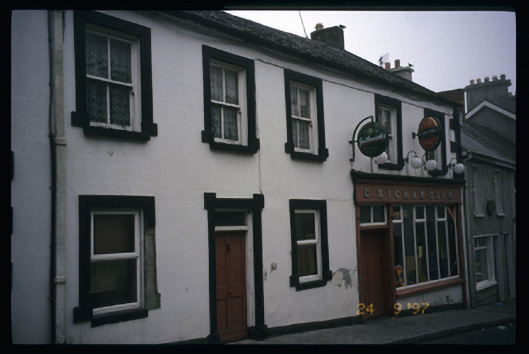
Terraced seven-bay two-storey house, built c. 1850, with square-headed integral carriage arch to left hand side. Timber shopfront inserted, c. 1900. Pitched slate roof with brick and concrete block chimneystacks and cast-iron downpipe. Lined-and-ruled rendered walls with rusticated render quoins and raised render surrounds to openings. Shopfront comprising pilasters flanking replacement display window and timber matchboard double leaf doors with overlight, having fascia, marbleised lettering and moulded cornice above. Timber matchboard doors and timber sliding sash windows to openings.
From the Buildings of Ireland (National Inventory of Architectural Heritage) record 20300801
This does not grant access. Most recorded buildings are privately owned; view them only from public ground unless the owner allows entry.
Places near here
Photo credits
- Chris55 at English Wikipedia, Wikimedia Commons · Public domain
- National Inventory of Architectural Heritage
- P L Chadwick, Geograph · CC BY-SA 2.0
- Andreas F. Borchert, Wikimedia Commons · CC BY-SA 4.0
- Oliver Dixon, Geograph · Creative Commons Attribution-ShareAlike 2.0
- Discover Lough Derg, Wikimedia Commons · CC BY-SA 2.0
- David P Howard, Geograph · CC BY-SA 2.0
- Colin Park, Geograph · CC BY-SA 2.0
- Willow, Wikimedia Commons · CC BY 2.5
- JP, Geograph · CC BY-SA 2.0
 IndicatedChurch (present location) · 125 yd
 John CrottyHouse · 140 yd
 Brian Boru Heritage CentreVisitor information · 199 yd
 Cath.Cathedral · 274 ydMy Next AdventureHeritage attraction · 339 yd
 TobermurraghHoly well · 544 yd
.jpg/250px-Brian_Boru's_Fort_(51357382309).jpg "Photo: Discover Lough Derg, Wikimedia Commons · CC BY-SA 2.0") Brian Boru FortHeritage attraction · 1597 yd
Brian Boru FortHeritage attraction · 1597 yd Rinnaman PointHeadland · 2.3 mi
 MoylussaMountain / peak · 3.8 mi
 European ash4.0 mi
 Laghtea HillMountain / peak · 4.5 mi
 Crow IslandIslet · 4.9 mi
More historic places in County Clare · All of County Clare
What do you know about this place?