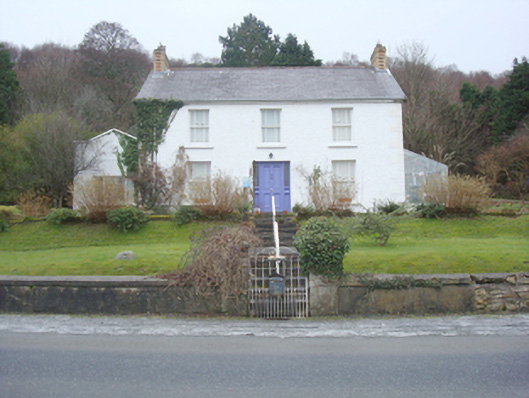
What is recorded here
From the Buildings of Ireland (National Inventory of Architectural Heritage) record 40814009
This does not grant access. Most recorded buildings are privately owned; view them only from public ground unless the owner allows entry.
Places near here
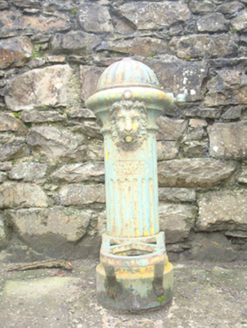 water pump452 yd
 Fannet Presbyterian ChurchChurch/chapel · 572 yd
 Rough IslandIslet · 1.1 mi
 WoodquarterForest recreation place · 1.6 mi
 Drumfad Lower Standing StoneStanding stone · 3.1 mi
 Glenalla Standing StoneStanding stone · 3.6 mi
 Croaghan HillMountain / peak · 3.9 mi
 Ballymastocker StrandViewpoint · 4.5 mi
 Wild Atlantic Way:Ballymastocker StrandVisitor information · 4.5 mi
 Moross CastleCastle, tower house · 4.5 mi
 PortsalonOfficial bathing water · 4.6 mi
 Wych Elm5.2 mi
Pictures: National Inventory of Architectural Heritage; Kenneth Allen, Geograph · Creative Commons Attribution-ShareAlike 2.0; sarah gallagher, Geograph · CC BY-SA 2.0; Richard Webb, Geograph · CC BY-SA 2.0; Kenneth Allen, Wikimedia Commons · CC BY-SA 2.0; louise price, Geograph · CC BY-SA 2.0; Somerville, Boyle T. (Henry Boyle Townshend), 1863-1936, Wikimedia Commons · Public domain; Richard Webb, Wikimedia Commons · CC BY-SA 2.0; Rossographer, Geograph · CC BY-SA 2.0; Kenneth Allen, Geograph · CC BY-SA 2.0; Ronnie Nijboer, Wikimedia Commons · CC0
More historic places in County Donegal · All of County Donegal
What do you know about this place?