DDiscover AloneMapAbout

The Crescent House

House
The Crescent House
Photo: National Inventory of Architectural Heritage · Report the wrong picture

What is recorded here

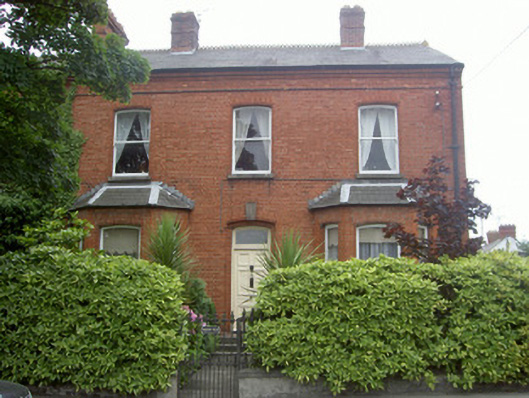
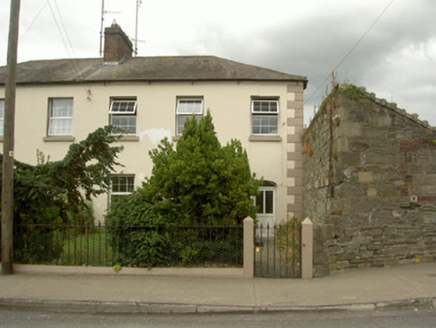
Corner-sited end-of-terrace three-bay two-storey with attic house, built c. 1880. Canted bay windows to west, return to east. Pitched slate roof, hipped roofs to canted bays, crested ridge tiles, red brick corbelled chimneystack, moulded cast-iron gutter on moulded brick corbelled eaves course, cast-iron downpipes and…

Read the whole record
Corner-sited end-of-terrace three-bay two-storey with attic house, built c. 1880. Canted bay windows to west, return to east. Pitched slate roof, hipped roofs to canted bays, crested ridge tiles, red brick corbelled chimneystack, moulded cast-iron gutter on moulded brick corbelled eaves course, cast-iron downpipes and lugs. Red brick walling laid in Flemish bond, projecting plinth, moulded string course. Segmental-headed window openings, roll-moulded soffits and reveals, granite sills, painted timber one-over-one sliding sash windows; oculus to south, granite keystones, lattice window, replacing earlier window. Segmental-headed door opening, hood moulding with label stops, stepped surround of alternating roll-moulded and concave mouldings, granite keystone, painted timber five-panel door, plain-glazed overlight, three granite steps to polychromatic tiled platform; camber arch door opening to south elevation giving access to rear site, roll-moulded soffit and reveals, painted timber panelled door. Set back from road, garden to east and west, bounded to west by cast-iron railings on rendered plinth, cast-iron gate.
This modest terraced house is enlivened by its simple but finely-executed moulded decoration, particularly the roll-mouldings to windows and door openings. The canted bays add symmetry and elegance to the design, with the oculus adding a further point of interest to the house. Retaining much original fabric, it is a fine example of late nineteenth-century domestic architecture.

From the Buildings of Ireland (National Inventory of Architectural Heritage) record 13707031

This does not grant access. Most recorded buildings are privately owned; view them only from public ground unless the owner allows entry.

What do you know about this place?Tap to add a comment or ask a question

What you write will be public.

Places near here

Photo credits
  • National Inventory of Architectural Heritage
  • RooneyDonal21, Wikimedia Commons · CC BY 4.0
  • Eric Jones, Geograph · CC BY-SA 2.0
  • GilPe, Wikimedia Commons · CC BY-SA 4.0
  • Dundalk99, Wikimedia Commons · CC BY-SA 4.0
office243 yd

Explorer Tom An office in Demesne where the wind keeps picking on the tall brick dormers because they stick out too far. It’s still…
TramoreHouse · 269 yd

Explorer Tom Tramore in Townparks started because two lads bet a fiver it could survive the winter with those moulded eaves. It did…
M. CourtneyHouse · 328 yd

Explorer Tom M. Courtney witnessed a love story that went wrong right next door, and it’s still pretending it didn’t see anything.…

Clarke Railway StationRailway station · 349 yd

Explorer Tom Clarke Station nearly got sold to a horse trader in ’94, but the polychromatic brick said no. W. H. Mills designed it…
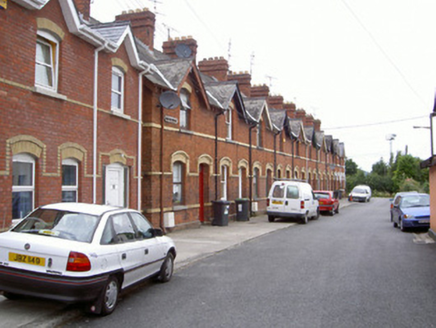
worker's house397 yd

Explorer Tom A worker's house in Townparks was built after two lads bet a pint they could build it faster than the train arrived.…
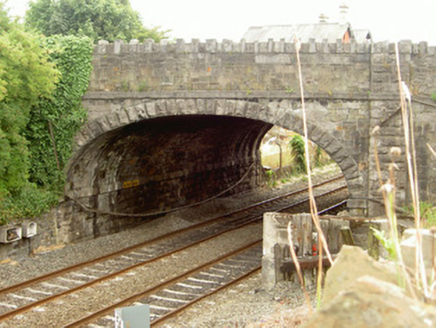
Ardee Road BridgeBridge · 409 yd

Explorer Tom Ardee Road Bridge has a long-standing grudge against the weather because the rain always finds a way to get in its…
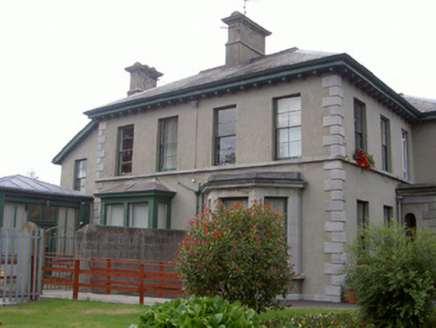
Mounthamilton HouseHouse · 412 yd

Explorer Tom Clarke Railway Station in Townparks has a signal box that’s been moved from its original spot, which is like relocating…
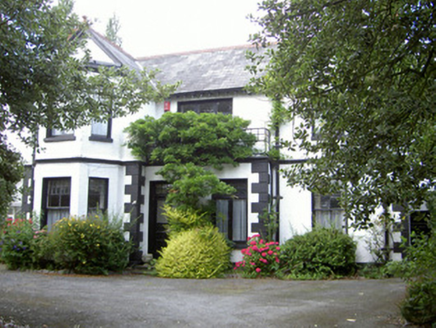
CappardHouse · 434 yd

Explorer Tom Cappard in Townparks thinks the road leading to it is too boring and needs more crested ridge decoration. The stained…
OunavaraHouse · 445 yd

Explorer Tom Ounavara is where a priest lost a bet on horse racing, so he added extra railings to look busy. The path is strikingly…

Dundalk CentralHeritage attraction · 463 yd

Explorer Tom Dundalk Central in County Louth would be the uncle at a wedding who knows all the train schedules but forgets his own…

Louth County MuseumMuseum · 1009 yd

Explorer Tom Louth County Museum occupies an old Dundalk warehouse and somehow fits a county's long history inside without stacking…

Castletown MotteArchaeological place · 1.3 mi

Explorer Tom Castletown Motte has squeezed a fort, an underground passage and a rich man's folly onto one Dundalk hill. No wonder it…

More historic places in County Louth · All of County Louth

Add to this placeAdd a picture Add a detailed tip Add a story

Explore the map1,095,414 places to discover

Next place · or swipeoffice