What is recorded here
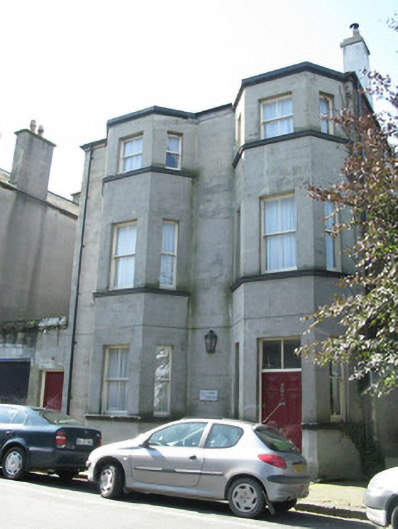
The Coves in Townparks presents two grand matching bays, then hides its front door in one of them. You approach the middle looking terribly important, discover you’re addressing a wall, and shuffle sideways. A fine house for receiving anyone who needs taking down a peg.
Detached two-bay three-storey house, built c.1910, having flat-roofed full-height canted bays to front elevation, and lower two-bay three-storey addition and recent conservatory to rear. Hipped artificial slate roof with rendered chimneystacks and cast-iron rainwater goods. Lined-and-ruled rendered walls to front and north elevations, rendered to rear and roughcast rendered to south elevation. Painted tooled stone eaves course to canted bays and timber cladding to eaves of main body of house. Square-headed window openings throughout with timber sliding sash windows. Canted bays have two-over-two pane windows with one-over-one pane flankers and moulded render sills and rear elevation has stone sills and two-over-two pane windows, some double to addition. Square-headed door opening to front having timber panelled door, vertically-divided overlight and limestone threshold and step. Lined and ruled rendered walls to north and south having rendered copings with square-headed pedestrian entrance having timber sheet door and limestone threshold.
This house is of interesting design, being symmetrical with canted bays. The siting of the doorway, in one of the canted bays, is unusual. The retention of varied timber sash windows and timber panelled front door enhances this building, whose height makes it a striking part of the streetscape.
From the Buildings of Ireland (National Inventory of Architectural Heritage) record 30314006
This does not grant access. Most recorded buildings are privately owned; view them only from public ground unless the owner allows entry.
Places near here
Photo credits
- National Inventory of Architectural Heritage
- Joseph Mischyshyn, Geograph · CC BY-SA 2.0
- N Chadwick, Geograph · CC BY-SA 2.0
- Robert Linsdell from St. Andrews, Canada, Wikimedia Commons · CC BY 2.0
- Berthold Werner, Wikimedia Commons · CC BY-SA 4.0
- Jean-Pol GRANDMONT, Wikimedia Commons · CC BY 3.0
- A.-K. D., Wikimedia Commons · CC BY-SA 4.0
- Sharonlflynn, Wikimedia Commons · CC BY-SA 4.0
- EecherplazGinkgo06.jpg : Cayambe derivative work: Ginkgotree ( talk ), Wikimedia Commons · CC BY-SA 3.0
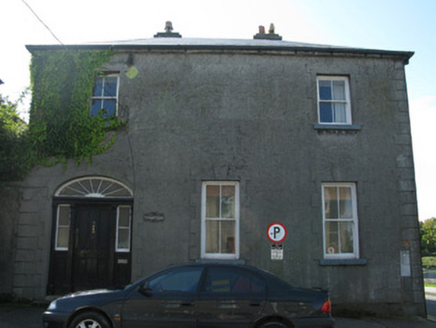 Corrib HouseHouse · 17 yd
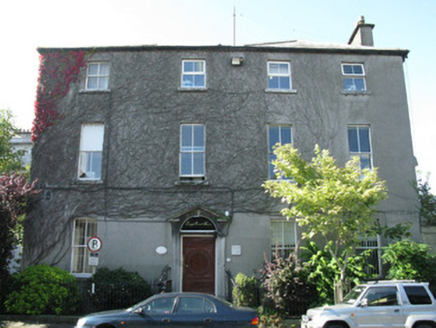 Lough Corrib HouseHouse · 20 yd
 Salmon Weir BridgeViewpoint · 136 yd
 Browne DoorwayVisitor information · 418 yd
_(26501338721).jpg/250px-The_Browne_Doorway,_Eyre_Square,_Galway_(506257)_(26501338721).jpg "Photo: Robert Linsdell from St. Andrews, Canada, Wikimedia Commons · CC BY 2.0") The Browne DoorwayMonument · 420 yd
The Browne DoorwayMonument · 420 yd Lynch's CastleCastle · 434 yd
 GalwayHistoric town · 436 yd
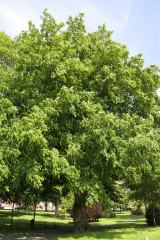 Caucasian Wingnut493 yd
 Mechanics InstituteMemorial · 506 yd
 James Mitchell Geology MuseumMuseum · 517 yd
 Ginkgo547 yd
 Martin TheatreMemorial · 616 yd
More historic places in County Galway · All of County Galway
What do you know about this place?