What is recorded here
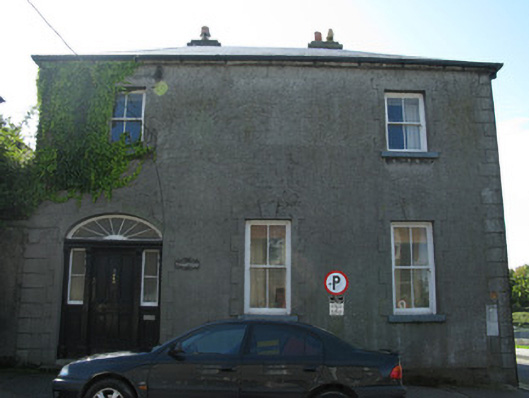
Corrib House puts a grand fanlight over the front entrance and keeps a plain plank door round the back. One says, ‘Do come in, we’ve been expecting you.’ The other says, ‘It’s yourself. Wipe your feet.’
Detached three-bay two-storey house, built c.1810, having two windows to first floor, lower three-bay two-storey return to rear and two-storey lean-to to south elevation. Hipped artificial slate roofs having rendered chimneystacks, cast-iron and replacement uPVC rainwater goods and rendered eaves course. Artificial slate to lean-to. Lined-and-ruled rendered walls with render plinth and channelled render quoins. Square-headed window openings with painted render and stone sills, raised render block-and-start surrounds to front and north elevations of main block, with keystones to ground floor windows, two-over-two pane sliding sash windows, tripartite to ground floor of north elevation comprising one-over-one pane timber sliding sash with two-over-two pane flankers. Raised render surrounds to windows of return with two-over-two pane and six-over-one pane timber sliding sash windows, tripartite window to ground floor with one-over-one pane tim ber sliding sash having two-over-one pane flankers, and single timber casement window. Two-over-two pane timber sliding sash, and replacement uPVC windows to south side elevation. Segmental-headed door opening to front having raised render block-and-start surround, timber doorcase with panelled pilasters and fluted brackets, timber panelled door with glazed timber side panels, panelled stall risers, spoked timber fanlight and limestone stepped approach. Square-headed door opening to south elevation having raised render surround and battened timber door.
The position of this building close to Courthouse Square and on the bank of the River Corrib make it a highly visible landmark. The house retains much intersting fabric, such as the variety of timber sash windows and a fine timber doorcase, adding to the quality of the historic streetscape.
From the Buildings of Ireland (National Inventory of Architectural Heritage) record 30314005
This does not grant access. Most recorded buildings are privately owned; view them only from public ground unless the owner allows entry.
Places near here
Photo credits
- National Inventory of Architectural Heritage
- Joseph Mischyshyn, Geograph · CC BY-SA 2.0
- N Chadwick, Geograph · CC BY-SA 2.0
- Robert Linsdell from St. Andrews, Canada, Wikimedia Commons · CC BY 2.0
- Berthold Werner, Wikimedia Commons · CC BY-SA 4.0
- Jean-Pol GRANDMONT, Wikimedia Commons · CC BY 3.0
- Sharonlflynn, Wikimedia Commons · CC BY-SA 4.0
- A.-K. D., Wikimedia Commons · CC BY-SA 4.0
- EecherplazGinkgo06.jpg : Cayambe derivative work: Ginkgotree ( talk ), Wikimedia Commons · CC BY-SA 3.0
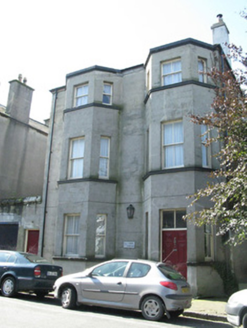 The CovesHouse · 17 yd
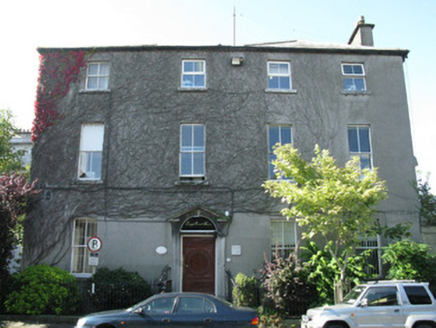 Lough Corrib HouseHouse · 37 yd
 Salmon Weir BridgeViewpoint · 144 yd
 Browne DoorwayVisitor information · 431 yd
_(26501338721).jpg/250px-The_Browne_Doorway,_Eyre_Square,_Galway_(506257)_(26501338721).jpg "Photo: Robert Linsdell from St. Andrews, Canada, Wikimedia Commons · CC BY 2.0") The Browne DoorwayMonument · 433 yd
The Browne DoorwayMonument · 433 yd Lynch's CastleCastle · 451 yd
 GalwayHistoric town · 452 yd
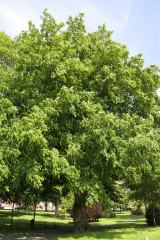 Caucasian Wingnut484 yd
 James Mitchell Geology MuseumMuseum · 507 yd
 Mechanics InstituteMemorial · 523 yd
 Ginkgo537 yd
 Martin TheatreMemorial · 631 yd
More historic places in County Galway · All of County Galway
What do you know about this place?