What is recorded here
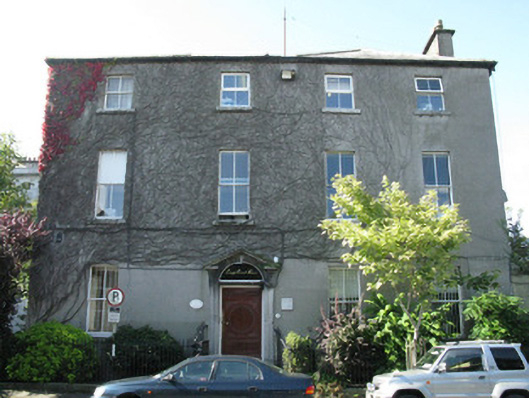
Lough Corrib House in Townparks makes you climb steps to an ornately carved door framed in carved limestone. You’d arrive to borrow a cup of sugar and find yourself asking for the daughter’s hand.
Attached corner-sited four-bay three-storey over basement double-pile house, built c.1810. M-profile hipped slate roof having rendered chimneystacks and cast-iron rainwater goods. Lined-and-ruled rendered walls having rendered and red-brick eaves course. Square-headed window openings having tooled limestone sills. Two-over-two pane timber sliding sash windows, tripartite to south elevation, with mainly replacement uPVC windows to top floor. Round-headed door opening within tooled limestone doorcase comprising panelled pilasters with plinths and having foliate consoles supporting moulded open-bed pediment, and having decoratively-carved timber panelled door. Entrance approached by flight of limestone steps with cast-iron railings. Cut limestone plinth wall to area, with cast-iron railings. Rendered wall to north having moulded coping and square-headed vehicular and pedestrian entrances.
This corner-sited Georgian-style house was built on part of the site once occupied by the Abbey of St Francis. The railed area to the basement provides privacy from the street and access by a flight of steps creates an air of grandeur. High quality craftsmanship is apparent in the carved limestone doorcase with its ornately carved timber door. The scale and form of the house contribute significantly to the variety of Galway's domestic architecture and to the historic streetscape around the court house.
From the Buildings of Ireland (National Inventory of Architectural Heritage) record 30314010
This does not grant access. Most recorded buildings are privately owned; view them only from public ground unless the owner allows entry.
Places near here
Photo credits
- National Inventory of Architectural Heritage
- Joseph Mischyshyn, Geograph · CC BY-SA 2.0
- N Chadwick, Geograph · CC BY-SA 2.0
- Robert Linsdell from St. Andrews, Canada, Wikimedia Commons · CC BY 2.0
- Berthold Werner, Wikimedia Commons · CC BY-SA 4.0
- A.-K. D., Wikimedia Commons · CC BY-SA 4.0
- Jean-Pol GRANDMONT, Wikimedia Commons · CC BY 3.0
- Sharonlflynn, Wikimedia Commons · CC BY-SA 4.0
- EecherplazGinkgo06.jpg : Cayambe derivative work: Ginkgotree ( talk ), Wikimedia Commons · CC BY-SA 3.0
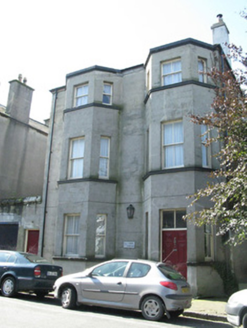 The CovesHouse · 20 yd
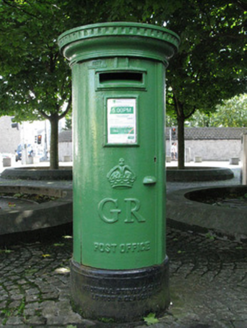 post box24 yd
 Salmon Weir BridgeViewpoint · 130 yd
 Browne DoorwayVisitor information · 401 yd
_(26501338721).jpg/250px-The_Browne_Doorway,_Eyre_Square,_Galway_(506257)_(26501338721).jpg "Photo: Robert Linsdell from St. Andrews, Canada, Wikimedia Commons · CC BY 2.0") The Browne DoorwayMonument · 404 yd
The Browne DoorwayMonument · 404 yd Lynch's CastleCastle · 414 yd
 GalwayHistoric town · 416 yd
 Mechanics InstituteMemorial · 486 yd
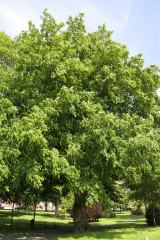 Caucasian Wingnut505 yd
 James Mitchell Geology MuseumMuseum · 530 yd
 Ginkgo559 yd
 Martin TheatreMemorial · 598 yd
More historic places in County Galway · All of County Galway
What do you know about this place?