What is recorded here
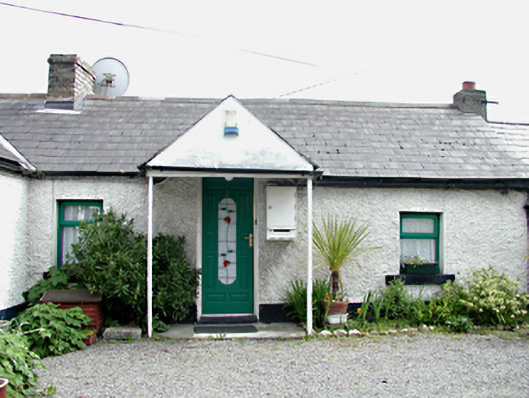
The Cottages in Clondalkin fit three homes into one old farm building. Tell a cow her shed would one day house three households and she'd laugh till you mentioned Dublin; then she'd ask what you were getting for her end.
Detached former farm outbuilding, c.1780, now in use as group of three single-storey terraced houses. Roughcast rendered walls with smooth rendered base course. Timber sash and replacement casement windows. Timber doors, one of which incorporated into a gabled porch. Pitched slate roofs with beige brick chimney stacks. Cylindrical roughcast rendered gate pier to corner of site facing street.
This converted farm building, originally part of a small group in association with the original farmhouse, retains its original proportions, and is a valuable reminder of the former rural land use in this area. Their conversion is a good example of the continuity of use and change of function often seen in modest vernacular structures. Included is a cylindrical gate pier peculiar to this part of the county.
From the Buildings of Ireland (National Inventory of Architectural Heritage) record 11209052
This does not grant access. Most recorded buildings are privately owned; view them only from public ground unless the owner allows entry.
Places near here
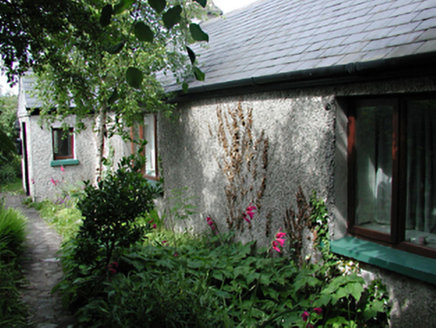 Chomer CottageFarm house · 22 yd
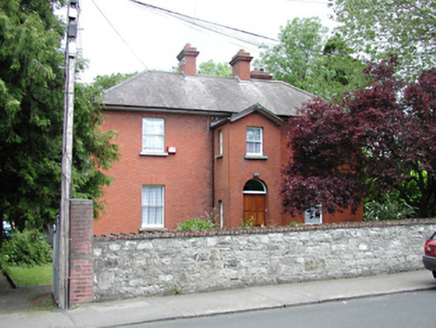 St Cecilia'sPresbytery/parochial/curate's house · 290 yd
 CastleCastle, unclassified · 590 ydVeronica Guerin memorialMemorial · 702 yd
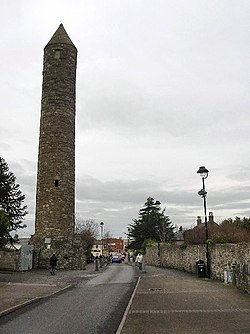 Clondalkin Round TowerHeritage attraction · 805 yd
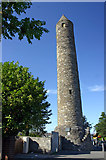 Round Tower805 yd
 The Round TowerVisitor information · 871 ydCorkagh DemesneMemorial · 1456 yd
 Belgard CastleCastle · 1466 ydFairy WoodWood · 1.2 mi
 Font in TallaghtFont · 2.1 mi
 Griffeen Valley WalkWalking route · 2.8 mi
Pictures: National Inventory of Architectural Heritage; Amir Mohammad Saeid, Wikimedia Commons · CC BY-SA 4.0; Paul Johnston-Knight, Wikimedia Commons · CC BY-SA 2.0; Jo and Steve Turner, Geograph · CC BY-SA 2.0; Ian Paterson, Geograph · CC BY-SA 2.0; F. Elrington Ball, Wikimedia Commons · Public domain; 瑞丽江的河水, Wikimedia Commons · CC BY-SA 4.0; jwd, Geograph · CC BY-SA 2.0
More historic places in County Dublin · All of County Dublin
What do you know about this place?