What is recorded here
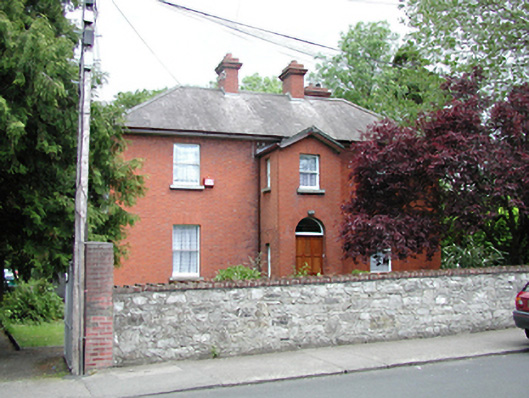
St Cecilia's in Clondalkin gave a curate a house behind a wall topped with little red-brick battlements. A bold answer to parish callers: Father is available after Mass, provided you bring a ladder.
Detached three-bay two-storey former curate's house, c.1910, with central entrance breakfront and full-height bay window to south. Red brick front wall, roughcast rendered to sides. Timber sash windows with stone sills. Timber panelled door with plain fanlight. Hipped slate roof with red brick chimney stacks. Flat-roofed extension to rere. Limestone rubble wall with red brick crenellation and red brick gate piers to street.
A handsome, substantial former curate's house, finely built and retaining its original materials throughout. It is a valuable asset to the historic atmosphere of this part of the New Road in Clondalkin, particularly due to its association with the convent.
From the Buildings of Ireland (National Inventory of Architectural Heritage) record 11209048
This does not grant access. Most recorded buildings are privately owned; view them only from public ground unless the owner allows entry.
Places near here
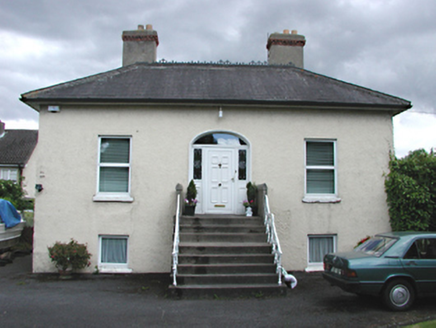 Oak LodgeHouse · 69 yd
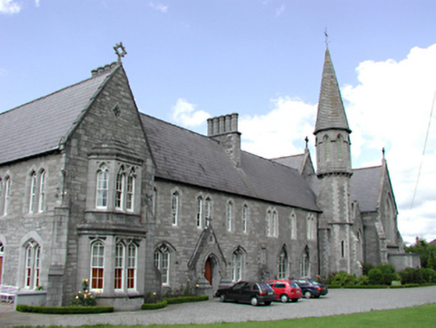 Presentation ConventConvent/nunnery · 125 yd
 CastleCastle, unclassified · 331 ydSt. Bridgets WellHoly well · 445 yd
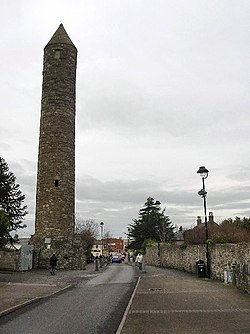 Clondalkin Round TowerHeritage attraction · 523 yd
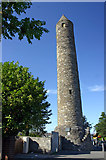 Round Tower523 yd
 The Round TowerVisitor information · 587 ydVeronica Guerin memorialMemorial · 882 ydCorkagh DemesneMemorial · 1455 yd
 Belgard CastleCastle · 1755 ydFairy WoodWood · 1.2 mi
 Griffeen Valley WalkWalking route · 2.6 mi
Pictures: National Inventory of Architectural Heritage; Amir Mohammad Saeid, Wikimedia Commons · CC BY-SA 4.0; Paul Johnston-Knight, Wikimedia Commons · CC BY-SA 2.0; Jo and Steve Turner, Geograph · CC BY-SA 2.0; Ian Paterson, Geograph · CC BY-SA 2.0; F. Elrington Ball, Wikimedia Commons · Public domain; jwd, Geograph · CC BY-SA 2.0
More historic places in County Dublin · All of County Dublin
What do you know about this place?