What is recorded here
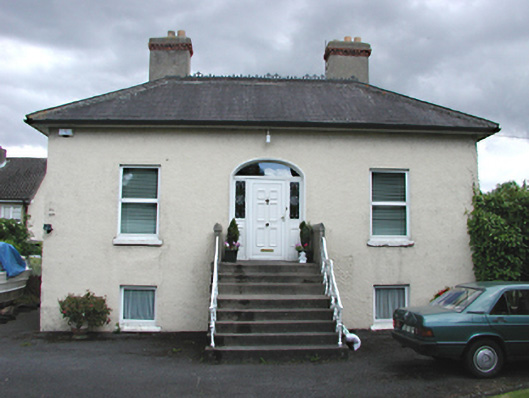
Detached three-bay single-storey over basement house, c.1825. Roughcast rendered walls. uPVC casement windows to principal elevation. Timber sash windows to sides and rere. uPVC door in wide opening wit hside lights and plain fanlight, approached by flight of steps having cast-iron railings. Hipped slate roof with pair of lateral rendered chimney stacks and ridge cresting. Extension to rere.
Though superficially plain, the strengths of this house lie in its balanced, symmetrical articulation and the noble simplicity of its proportions, giving it an air somewhat grander than usual for a house of this size.
From the Buildings of Ireland (National Inventory of Architectural Heritage) record 11209047
This does not grant access. Most recorded buildings are privately owned; view them only from public ground unless the owner allows entry.
Places near here
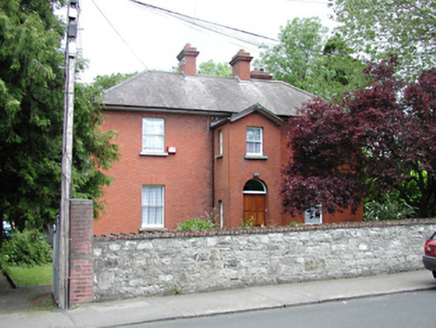 St Cecilia'sPresbytery/parochial/curate's house · 69 yd
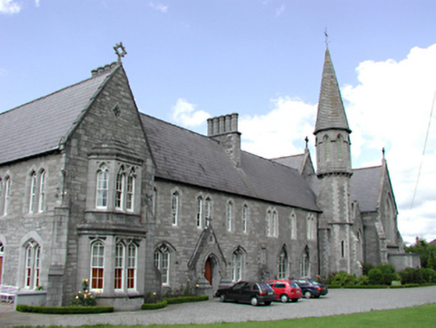 Presentation ConventConvent/nunnery · 131 yd
 CastleCastle, unclassified · 270 ydPartially indicatedEcclesiastical enclosure · 420 yd
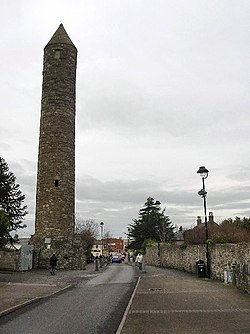 Clondalkin Round TowerHeritage attraction · 463 yd
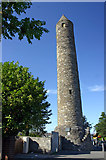 Round Tower463 yd
 The Round TowerVisitor information · 525 ydVeronica Guerin memorialMemorial · 941 ydCorkagh DemesneMemorial · 1477 yd
 Belgard CastleCastle · 1.0 miFairy WoodWood · 1.2 mi
 Griffeen Valley WalkWalking route · 2.6 mi
Pictures: National Inventory of Architectural Heritage; Amir Mohammad Saeid, Wikimedia Commons · CC BY-SA 4.0; Paul Johnston-Knight, Wikimedia Commons · CC BY-SA 2.0; Jo and Steve Turner, Geograph · CC BY-SA 2.0; Ian Paterson, Geograph · CC BY-SA 2.0; F. Elrington Ball, Wikimedia Commons · Public domain; jwd, Geograph · CC BY-SA 2.0
More historic places in County Dublin · All of County Dublin
What do you know about this place?