What is recorded here
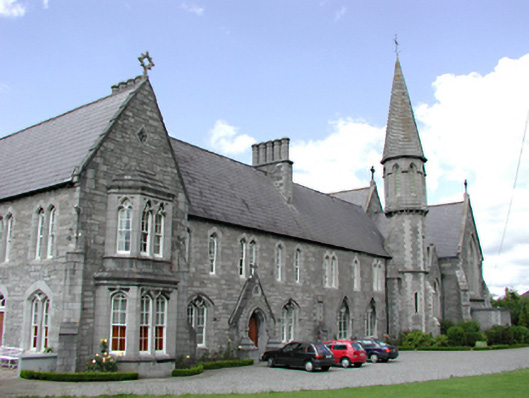
Presentation Convent in Clondalkin was built in a U-shape, then the church completed the quadrangle. Even the gap in the buildings was persuaded to join the order.
Detached multiple-bay two- and three-storey Gothic Revival convent on a U-plan, built 1857, with attached gable-fronted church to north forming quadrangle. Squared limestone walls throughout with cut stone dressings. Timber sash windows in pointed, segmental- and cusp-headed openings to convent. Timber door in shallow elaborate porch. Pointed openings with stone tracery to church. Apse to east, porch to north and pointed doorway to west. Steep pitched slate roofs throughout. Ornate timber panelled interior and stained glass to church. Gabled entrance screen gateway with cast-iron gates and flanking ashlar plinth walls with cast-iron gates. Small cemetery of the Sisters of the Convent to the south with a small stepped gable-fronted building to the south with pointed arched openings. Wooden statue displayed in the lawns to the east.
This very attractive, well-maintained and beautifully executed Gothic-style church and convent group holds not only a very important role socially to the people of Clondalkin but has an interesting and significant history. The many noteworthy features retained, such as the stonework, windows, entrance screen and church interior, allow a full appreciation of the design integrity of this Victorian religious complex.
From the Buildings of Ireland (National Inventory of Architectural Heritage) record 11209046
This does not grant access. Most recorded buildings are privately owned; view them only from public ground unless the owner allows entry.
Places near here
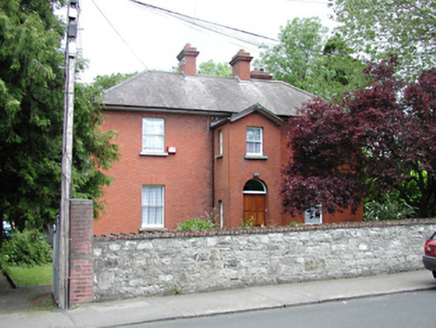 St Cecilia'sPresbytery/parochial/curate's house · 125 yd
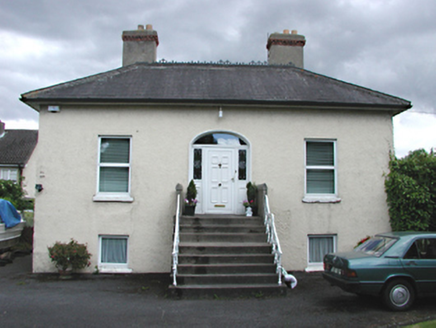 Oak LodgeHouse · 131 yd
 CastleCastle, unclassified · 381 ydSt. Bridgets WellHoly well · 395 yd
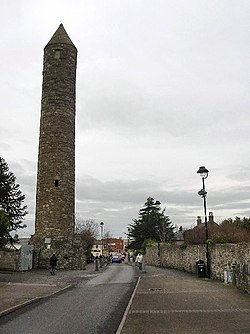 Clondalkin Round TowerHeritage attraction · 456 yd
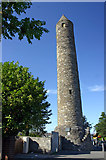 Round Tower456 yd
 The Round TowerVisitor information · 523 ydVeronica Guerin memorialMemorial · 844 ydCorkagh DemesneMemorial · 1346 yd
 Belgard CastleCastle · 1.0 miFairy WoodWood · 1.2 mi
 Griffeen Valley WalkWalking route · 2.6 mi
Pictures: National Inventory of Architectural Heritage; Amir Mohammad Saeid, Wikimedia Commons · CC BY-SA 4.0; Paul Johnston-Knight, Wikimedia Commons · CC BY-SA 2.0; Jo and Steve Turner, Geograph · CC BY-SA 2.0; Ian Paterson, Geograph · CC BY-SA 2.0; F. Elrington Ball, Wikimedia Commons · Public domain; jwd, Geograph · CC BY-SA 2.0
More historic places in County Dublin · All of County Dublin
What do you know about this place?