
What is recorded here
Detached three-bay single-storey with dormer attic house, built c.1840, having recent two-bay single-storey flat-roofed addition to rear (north). Pitched slate roof having rendered timber clad eaves course, coursed red brick chimneystack, render gable copings and uPVC rainwater goods. Roughcast rendered walls. Camber- and square-headed window openings with rendered stone sills, having two-over-two pane timber sliding sash and replacement timber casement windows. Camber-headed door opening to front (south) elevation having timber battened door.
This building has retained much of its original character and form through the retention of key historic features including timber sash windows, a fine slate roof and red brick chimneystack. It makes an attractive roadside addition and is an example of the more modest architectural heritage which was built by local people in the nineteenth century.
This does not grant access. Most recorded buildings are privately owned; view them only from public ground unless the owner allows entry.
Places near here
 Country house in BarryshallCountry house · 334 yd
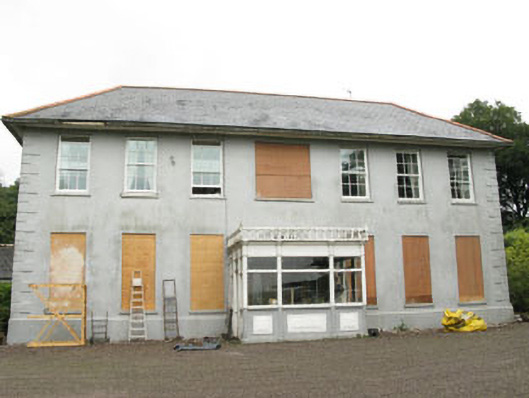 Barryshall Housecountry house · 339 yd
 Fulacht fia in Aghamanister AND SpitalFulacht fia · 630 yd
 Killeen Burial Gd. (Children) (Disused)Burial ground · 1092 yd
 Argdeen Valley TrailVisitor information · 1.1 mi
 Timoleague Friary HistoryVisitor information · 1.1 mi
 Timoleague AbbeyHeritage attraction · 1.1 mi
 Rail SignalHeritage attraction · 1.1 mi
 Castle (Site of)Castle, unclassified · 1.2 mi
 Timoleague CastleCastle, tower house · 1.3 mi
 Kilnamanagh WoodWood · 1.3 mi
 Graveyard in KilmalodaGraveyard · 3.1 mi
Other information
Photo: National Inventory of Architectural Heritage · Website use allowed for educational or private purposes with source credit