
What is recorded here
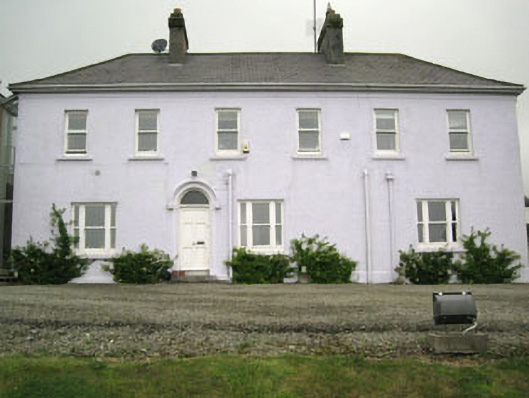
Detached four-bay two-storey house, built c.1900, having gable-fronted breakfront end-bay to traversing block (south-east). Two-storey canted bay to gabled end-bay of traversing block and single-storey box bays to front (south-east) elevation of main block and side (south-west) elevation of traversing block. Lean-to additions to rear. Lean-to former dispensary to rear (north-east) elevation of traversing block, having additional single-bay single-storey lean-to addition to north-west. Pitched slate roofs with rendered chimneystacks and eaves course, having cast-iron rainwater goods. Slate roofs to lean-to additions, box bays and canted bay windows. Rendered walls with plinth, having roughcast rendered walls to lean-to additions. Render string courses, pediment and blocked window opening to south-east elevation of lean-to addition to side (north-east). Square-headed window openings with render sills throughout, having uPVC casement windows. Square-headed door opening with recessed jambs and tooled limestone step to front elevation, having replacement timber panelled door with side panels surmounted by overlights. Square-headed door opening to south-east elevation of former dispensary having replacement timber panelled door surmounted by six-pane overlight. Pedestrian path approach with gate opening comprising rendered square-profile capped piers and rendered steps. Four-bay two-storey outbuilding to rear (north-west), having pitched slate roof with red brick chimneystack and cast-iron rainwater goods. Rubble stone walls with red brick quoins and square-headed window and door openings to front (south-east) elevation, having red brick voussoirs to south-western bay of ground floor. Replacement timber battened door and window panels. Replacement galvanised steel door to carriage opening. Gardens to west and south-west. Laneway approach.
This former dispensary and doctor's residence fulfilled an important role in the area. A pedestrian entrance to the adjoining dispensary serves as a reminder of the frequent custom of the local community. The main building retains its original form and its setting and context is enhanced by its garden and outbuilding.
This does not grant access. Most recorded buildings are privately owned; view them only from public ground unless the owner allows entry.
Places near here
 The Old Parochial Housepresbytery/parochial/curate's house · 192 yd
 Argdeen Valley TrailVisitor information · 213 yd
 Timoleague Creamerycreamery · 214 yd
 Timoleague FriaryVisitor information · 352 yd
 Timoleague AbbeyHeritage attraction · 364 yd
 Grave YdGraveyard · 377 yd
 Timoleague CastleCastle, tower house · 590 yd
 Rail SignalHeritage attraction · 662 yd
 Kilnamanagh WoodWood · 958 yd
 TobernabantiernaHoly well · 1197 yd
 Johnny Sheila MurphyMemorial · 1.3 mi
 Burrane Castle (Site of)Castle, unclassified · 1.6 mi
Other information
Photo: National Inventory of Architectural Heritage · Website use allowed for educational or private purposes with source credit