DDiscover AloneMapAbout

Barryshall House

Country house
Barryshall House
Photo: National Inventory of Architectural Heritage · Report the wrong picture

What is recorded here

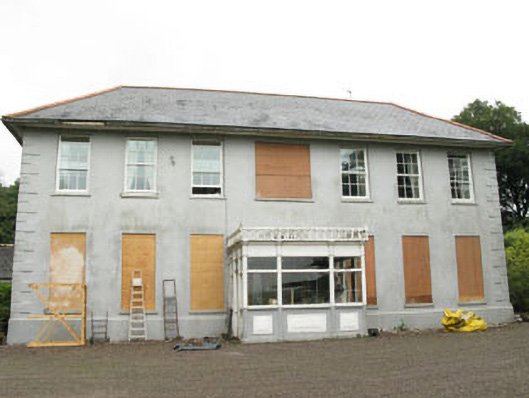
Detached seven-bay two-storey country house, built c.1860, incorporating fabric of earlier building, built 1748. Triple-pile gable-fronted block to rear (south-west). Single-storey flat-roofed porch to front. Two-storey canted bay window to side (north-west), added c.1890. Lean-to conservatory to rear. Hipped and…

Read the whole record
Detached seven-bay two-storey country house, built c.1860, incorporating fabric of earlier building, built 1748. Triple-pile gable-fronted block to rear (south-west). Single-storey flat-roofed porch to front. Two-storey canted bay window to side (north-west), added c.1890. Lean-to conservatory to rear. Hipped and pitched slate roofs having uPVC clad overhanging eaves, rendered chimneystacks and cast-iron rainwater goods. Rendered walls with plinth and raised render quoins. Tooled limestone and moulded render sill course to canted bay. Decorative timber panels and engaged octagonal columns to porch surmounted by timber architrave, frieze and cornice with balustrade. Square-headed window openings with stone sills, having replacement six-over-six pane timber sliding sash windows to front elevation. Timber casement windows, one-over-one pane and two-over-two pane timber sliding sash windows elsewhere. Fixed timber-framed windows to porch. Round-headed door opening behind porch to front elevation, having timber panelled door, sidelights and fanlight. Attached eight-bay single-storey outbuilding with lean-to to rear elevation, with detached single-bay single-storey building and detached four-bay single-storey buildings to south-west. Pitched slate and corrugated-iron roofs having rendered chimneystack, gable copings and cast-iron and replacement aluminium rainwater goods. Roughcast rendered and whitewashed rubble stone walls. Square-headed window openings with render sills, having replacement timber casement and fixed timber-framed windows. Square-headed door openings having replacement glazed timber door and single and double-leaf timber battened doors. Rendered square-profile gate piers to farm yard having chamfered rendered caps with decorative finials.
Apparently built in 1748 by the Honourable David John Barry after whose death it passed on to his nephew, one of the Barry's of Fota, this house was altered and extended in the nineteenth century. The outward appearance of the building is decidedly nineteenth century, with its hipped roof, round-headed doorcase and balanced proportions. It would appear that the eighteenth century house was altered and modified to reflect changing tastes and fashions, more than one hundred years after its initial construction date. This early character is now hidden in the nineteenth century remodelling scheme. It makes an interesting and curious addition to the architectural heritage. Denis Hegarty, an I.R.A. volunteer was killed by British Forces at Barry’s Hall, on 19th January 1921.

From the Buildings of Ireland (National Inventory of Architectural Heritage) record 20913603

This does not grant access. Most recorded buildings are privately owned; view them only from public ground unless the owner allows entry.

What do you know about this place?Tap to add a comment or ask a question

What you write will be public.

Places near here

Photo credits
  • National Inventory of Architectural Heritage
  • Eddie O'Hare / Echo Live, www.echolive.ie
  • A.-K. D., Wikimedia Commons · CC BY-SA 4.0
  • Jonathan Thacker, Geograph · Creative Commons Attribution-ShareAlike 2.0
  • Chris06, Wikimedia Commons · CC0
  • Ingo Mehling, Wikimedia Commons · CC BY-SA 3.0
  • Garry Dickinson, Geograph · CC BY-SA 2.0
The CottageHouse · 339 yd

Explorer Tom The Cottage in Barryshall on Timoleague is a modest 1840 house that’s kept its character despite a flat-roofed addition…

Timoleague, Argideen RangersGAA ground · 739 ydLettercollum HouseHouse · 952 yd

Explorer Tom Lettercollum House is standing tall with that Victorian arrogance, carving limestone like it’s making a point. A poet…

Ardcaein HouseSurgery/clinic · 1515 yd

Explorer Tom Ardcaein House in Timoleague was once a doctor’s residence where a poet fell into a ditch and wrote a bad rhyme about…

Abbey BridgeBridge · 1611 yd

Explorer Tom Abbey Bridge in Timoleague is still working hard as a transport link while acting like a museum piece. It’s got that…

Timoleague CreameryCreamery · 1626 yd

Explorer Tom Timoleague Creamery in Timoleague is currently disused but still has a loading bay platform that’s seen some serious…

Graveyard1653 yd

Explorer Tom Graveyard in Timoleague was used after the friary was plundered in 1612. Sean O Coileain is buried here, so you’re…

Timoleague Abbey (in Ruins)Religious house, Franciscan friars · 1679 yd

Explorer Tom Timoleague Abbey sits right where the river meets the sea, looking very smug about it. The friars built it before 1316…

Timoleague AbbeyHeritage attraction · 1692 yd

Explorer Tom Timoleague Abbey has West Cork's riverside view and enough surviving stone to make me wonder who agreed to build so…
The Old Parochial HousePresbytery/parochial/curate's house · 1703 yd

Explorer Tom The Old Parochial House in Timoleague is sitting right next to a ditch where a poet once fell while reciting a verse…

Timoleague FriaryVisitor information · 1734 yd

Explorer Tom Timoleague Friary in County Cork was where a very confident monk once lost a bet about how tall he could jump, ending…

Timoleague CastleCastle, tower house · 1.2 mi

Explorer Tom Timoleague Castle is covered in ivy and only two storeys high now, but it used to be four. It got damaged by an…

More historic places in County Cork · All of County Cork

Add to this placeAdd a picture Add a detailed tip Add a story

Explore the map1,095,414 places to discover

Next place · or swipeThe Cottage