What is recorded here
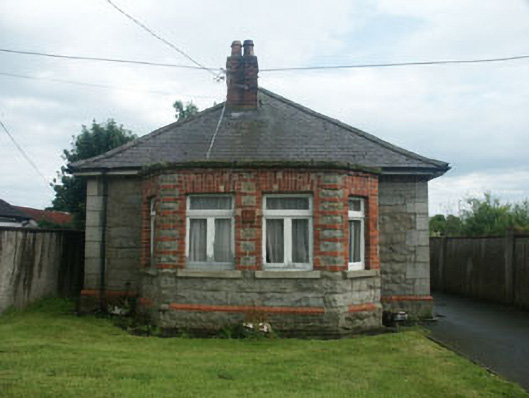
Detached two-bay single-storey house, built c.1915, with later extension to the east. The building is roughly rectangular in plan but with a canted bay to the west elevation, a recessed bay to the south-east corner, and a projection to the north-east. The façade is finished rock-faced semi-coursed granite with dressed granite quoins and brick dressings to the openings. The slated overhanging hipped roof is in two distinct ‘off set’ sections, and has a brick chimneystack. The entrance appears to be set within a recessed porch to the south-east corner. The windows are largely flat-headed and have timber mullioned and transomed frames. To the east side of the south elevation there is a small ‘eye brow’ window. The house has a roadside setting but is surrounded by a small garden.
This small, gate lodge-like dwelling is of value to the streetscape, however it does appear to have been substantially altered, with the addition of a large extension to the east.
This does not grant access. Most recorded buildings are privately owned; view them only from public ground unless the owner allows entry.
Places near here
 Rosevillehouse · 27 yd
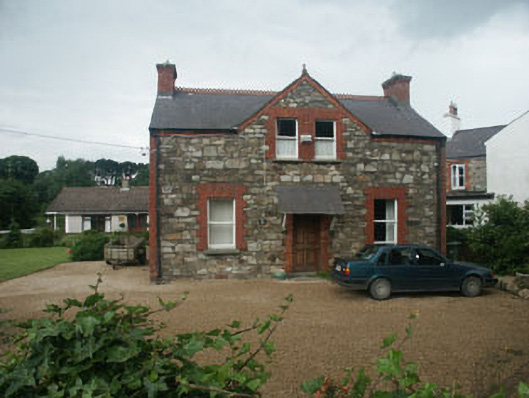 Beech Grovehouse · 49 yd
 Grave Yard (Disused)Graveyard · 805 yd
 Castle (in ruin)Castle, Anglo-Norman masonry castle · 999 yd
 Font in Kilbride (arklow By., Kilbride Ed)Font · 1492 yd
 Battle of Arklowbattle · 1677 yd
 South BeachBeach / strand · 1.0 mi
 The CoveBeach / strand · 1.5 mi
 TuliptreeTuliptree · 2.1 mi
 European YewEuropean Yew · 2.1 mi
 Arklow RockMountain / peak · 2.3 mi
 Woodenbridge World War One MemorialMemorial · 4.2 mi
Other information
Photo: National Inventory of Architectural Heritage · Website use allowed for educational or private purposes with source credit