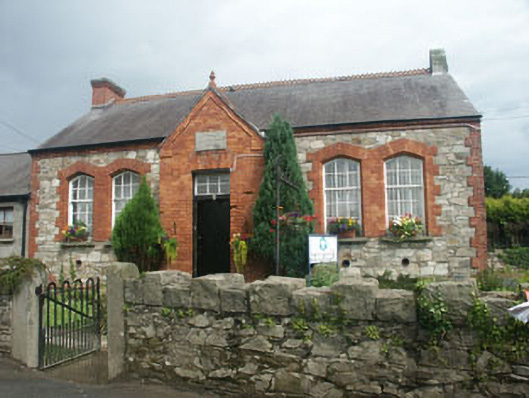
What is recorded here
Detached five-bay single-storey former national school, built 1892, and now in use as a National Training and Development Centre. The building is constructed in semi-coursed rubble granite with brick dressings. To the north is a recent modern addition. The south gable has a triple lancet window and is surmounted by a small stone finial. The timber sheeted door has a six pane fanlight and all are set within a flat-headed opening with a brick flat arch. The door sits in a brick gabled bay which projects slightly. Above the door is a small inscribed stone plaque which reads ‘Ferrybank School 1892’. Window openings have shallow pointed arch-headed openings with six over nine timber sash frames. The pitched roof is slated, with serrated clay ridge tiles, cast-iron rainwater goods and projecting eaves course. The brick chimneystack has a corbelled cap and clay pots. The building is set in a small lane and is positioned behind a low rubble granite wall.
The former national school has been successfully reused as an adult training centre. Despite the modern addition it remains a positive asset to the town’s built heritage. Together with the Sunday School and the school masters house this has a strong group value.
This does not grant access. Most recorded buildings are privately owned; view them only from public ground unless the owner allows entry.
Places near here
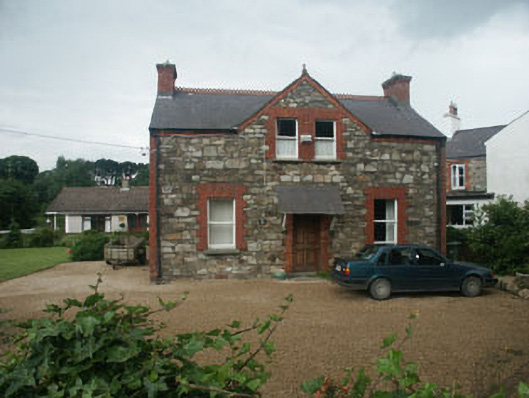 Beech Grovehouse · 51 yd
 Ferrybank Sunday Schoolschool · 71 yd
 Grave Yard (Disused)Graveyard · 842 yd
 Castle (in ruin)Castle, Anglo-Norman masonry castle · 1010 yd
 Font in Kilbride (arklow By., Kilbride Ed)Font · 1407 yd
 Battle of Arklowbattle · 1698 yd
 South BeachBeach / strand · 1.1 mi
 The CoveBeach / strand · 1.5 mi
 TuliptreeTuliptree · 2.1 mi
 European YewEuropean Yew · 2.1 mi
 Arklow RockMountain / peak · 2.3 mi
 Woodenbridge World War One MemorialMemorial · 4.1 mi
Other information
Photo: National Inventory of Architectural Heritage · Website use allowed for educational or private purposes with source credit