What is recorded here
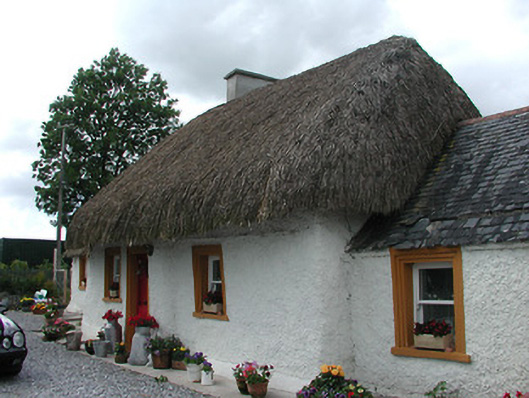
Detached three-bay single-storey vernacular house, built c.1800, with recessed two-phase two-bay addition to west end and recessed two-bay addition to east end. Hipped straw thatch roof, with rendered chimneystack, half-hipped straw thatch roof to west end of west addition, and pitched slate roof to east addition. Roughcast rendered walls. Square-headed one-over-one pane timber sliding sash windows having stone sills and moulded render surrounds. Timber battened door and half-door.
This building is an interesting and well-preserved example of Irish vernacular architecture. Its form and structure remain relatively intact despite the extensions built post-1840. The house is enhanced by features such as the timber sash windows and the half door. The house's position in relation to the roadway is such that it contributes positively to the character of the surrounding countryside.
From the Buildings of Ireland (National Inventory of Architectural Heritage) record 22404102
This does not grant access. Most recorded buildings are privately owned; view them only from public ground unless the owner allows entry.
Places near here
Photo credits
- National Inventory of Architectural Heritage
- Garry Dickinson, Geograph · CC BY-SA 2.0
- Willow, Wikimedia Commons · CC BY 2.5
- Lár na Páirce Museum, Wikimedia Commons · CC BY 2.0
- Paddy Ryan, Wikimedia Commons · CC BY-SA 4.0
- Steven Brown, Geograph · Creative Commons Attribution-ShareAlike 2.0
Enclosure in Tooreen (thurles Par.)Enclosure · 1225 yd Brittas CastleDemesne walls/gates/railings · 1.5 miBawn in Brittas (thurles Par.)Bawn · 1.6 miBrittas CastleCastle, unclassified · 1.6 miBrittas CastleCountry house · 1.6 miBrittas CastleCountry house · 1.6 miSt. Mary's Famine and War MuseumMuseum · 1.8 miEuropean ash2.0 miLár na PáirceMuseum · 2.2 miEuropean ash3.3 miDevil's Bit MountainMountain / peak · 10 miGrave YardGraveyard · 11 mi
 Brittas CastleDemesne walls/gates/railings · 1.5 mi
 Bawn in Brittas (thurles Par.)Bawn · 1.6 mi
 Brittas CastleCastle, unclassified · 1.6 mi
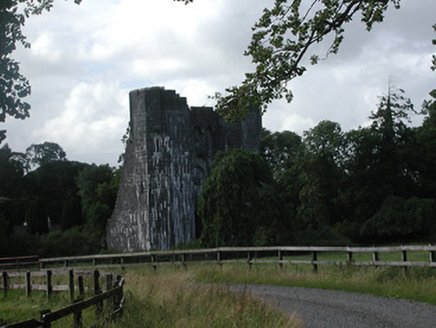 Brittas CastleCountry house · 1.6 mi
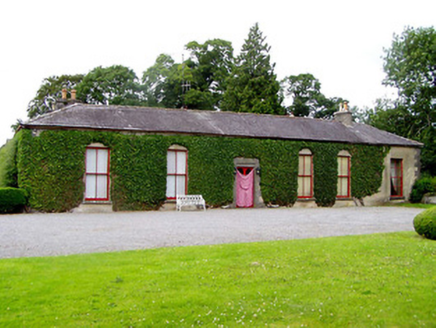 Brittas CastleCountry house · 1.6 miSt. Mary's Famine and War MuseumMuseum · 1.8 mi
 European ash2.0 mi
 Lár na PáirceMuseum · 2.2 miEuropean ash3.3 mi
 Devil's Bit MountainMountain / peak · 10 mi
 Grave YardGraveyard · 11 mi
More historic places in County Tipperary · All of County Tipperary
What do you know about this place?