DDiscover AloneMapAbout

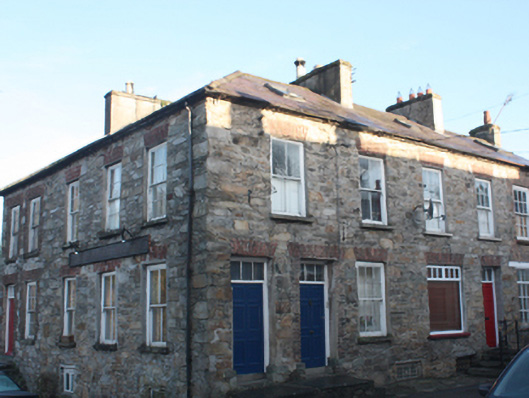
The Corner House

House
The Corner House
Photo: National Inventory of Architectural Heritage · Report the wrong picture

This does not grant access. Most recorded buildings are privately owned; view them only from public ground unless the owner allows entry.

Recorded change of use
Originally house; recorded by the architectural inventory as house, restaurant
What do you know about this place?Tap to add a comment or ask a question

What you write will be public.

What is recorded here

Corner-sited attached five-bay two-storey house over raised basement, built c. 1780, having two-bay two-storey over basement elevations to Shore Road (north) and to Bridge Street (south). Later in use as a public house and a restaurant. Now in use as a house. Hipped natural slate roof with clay ware ridge tiles,…

Read the whole record
Corner-sited attached five-bay two-storey house over raised basement, built c. 1780, having two-bay two-storey over basement elevations to Shore Road (north) and to Bridge Street (south). Later in use as a public house and a restaurant. Now in use as a house. Hipped natural slate roof with clay ware ridge tiles, skylight to south elevation, smooth rendered chimneystack offset to the north side of the centre of the west elevation having decorative terracotta pots over, smooth rendered chimneystack to the east end of the south elevation having decorative terracotta pots over, and with cast-iron rainwater goods. Exposed rubble stone walls (formerly rendered) with flush roughly dressed quoins to the corners of the west elevation. Modern timber signboard to the west elevation. Square-headed window openings having red brick block-and-start surrounds and voussoirs, some surviving stone sills, and with six-over-six pane and four-over-four pane timber sliding sash windows. Square-headed window opening the south elevation at basement level having timber casement window with wrought-iron security bars; square-headed windows to the west elevation at basement level having timber casement windows. Two square-headed doorways to the west end of the south elevation (one probably formerly a window opening, later modified), having cut stone plinth blocks, replacement battened timber doors with bolection mouldings, and with tripartite overlights; doorways reached by flight of cut stone steps over basement level; cut stone threshold. Square-headed doorway to the north end of the west elevation having red brick block-and-start surrounds, replacement battened timber door, and with tripartite overlight; doorway reached by flight of cut stone steps over basement level having wrought-iron guard rails; cut stone threshold. Square-headed openings to the north elevation at basement level having red brick block-and-start surrounds and voussoirs, and with replacement battened timber doors. Road-fronted to the centre of Ramelton overlooking The Mall and Gamble’s Square to the west, Shore Road and the Leanne River to the north, and the west end of Bridge Street to the south. Plaque commemorating Dave Gallagher (1873-1917) attached to the north elevation.
This prominently-sited house is a landmark feature on the streetscape to the centre of Ramelton. Despite some modern alterations, it retains its early character and form. Its integrity is enhanced by the retention of salient fabric such as the natural slate roof, and while many of the fittings to the openings have been replaced the modern additions are in keeping with the earlier fabric. It was originally rendered, and its removal has exposed rubble stone construction with roughly dressed quoins to the corners. The flights of cut stone steps with cut stone thresholds creates additional interest. It probably dates to the end of the eighteenth century, a period when Ramelton was a prosperous market centre with a thriving port. It is one of a number of dwellings in the town dating from this period of Ramelton’s history, with which it forms an interesting and important collection of associated structures. Its central location would be befitting a market house. According to local information this building may retain some fabric from a medieval tower house that was apparently to site (no fabric identified). A plaque to the north elevation commemorates Dave Gallagher (1873-1917), a native of Ramelton (born on Castle Street – see 40823069) who emigrated to New Zealand in 1878. He became famous as the caption of the celebrated New Zealand Rugby Union team known as the ‘Originals’, the first New Zealand team to be known as the All Blacks. He fought in the Second Boar War in 1901, and was later killed in action at Passendale, France (WW1), in 1917. This building is a feature building in Ramelton, and is an integral element of the built heritage of the town.

From the Buildings of Ireland (National Inventory of Architectural Heritage) record 40800402

Places near here

Photo credits
  • National Inventory of Architectural Heritage
  • Kenneth Allen, Geograph · CC BY-SA 2.0
  • Kenneth Allen, Geograph · Creative Commons Attribution-ShareAlike 2.0
  • Maker not stated on source page, br.pinterest.com
  • Kenneth Allen, Wikimedia Commons · CC BY-SA 2.0
  • Maker not stated on source page, www.pinterest.com
  • Malene Thyssen, Wikimedia Commons · CC BY-SA 3.0
  • Picture: Donegal Day Out
store/warehouse23 yd

Explorer Tom Rathmelton warehouse is standing guard over the quayside like a stone giant who forgot what to do with its hands. Saint…
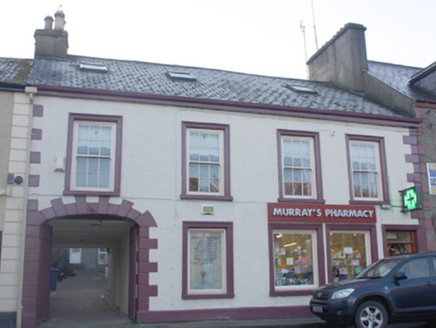
Murray's PharmacyHouse · 28 yd

Explorer Tom House in Rathmelton is probably why the map makers got confused; they looked at its shopfront and thought, 'Ah yes…

A. Gamble & Co. LtdHouse · 43 yd

Explorer Tom House in Rathmelton is an attractive building from the late 1800s with timber sliding sash windows and a natural slate…

bank/financial institution72 yd

Explorer Tom The bank in Rathmelton is struggling to cope with a reality show where its main asset is a very old brick facade and…

Liam Grier: Design StudioHouse · 84 yd

Explorer Tom House in Rathmelton has these huge square windows on the ground floor, and I bet they were perfect for hiding a very…

HeadworksHouse · 120 yd

Explorer Tom Headworks in Rathmelton would review its visitors as 'adequate but lacking in style.' It’s an early-nineteenth-century…

Mirabeau Steak HouseHouse · 141 yd

Explorer Tom Mirabeau Steak House has windows that get smaller as you go up, like they’re trying to fit through a keyhole. Built…

Mapped graveyardGraveyard · 158 yd

Explorer Tom This mapped graveyard had a fox take charge for a whole week before anyone noticed, and now the locals treat him like…
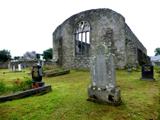
Tullyaughnish Old Church GraveyardGraveyard · 194 yd

Explorer Tom Tullyaughnish Old Church Graveyard has been hanging around since 1622, which is basically forever in church years. Sir…

Rathmelton CastleCastle, unclassified · 370 yd

Explorer Tom Rathmelton Castle was a three-and-a-half-storey beast with round turrets, built by Sir William Stewart before the 1641…
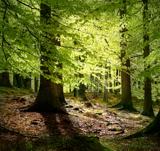
European Beech584 yd

Explorer Tom European Beech in County Donegal would complain to the council about the lack of shade during peak afternoon hours and…

Drummonaghan WoodForest recreation place · 1162 yd

Explorer Tom Drummonaghan Wood is only about a kilometre from Ramelton, yet its trees make the busy old town feel a thoughtful…

More historic places in County Donegal · All of County Donegal

Add to this placeAdd a picture Add a detailed tip Add a story

Explore the map1,095,414 places to discover

Next place · or swipestore/warehouse