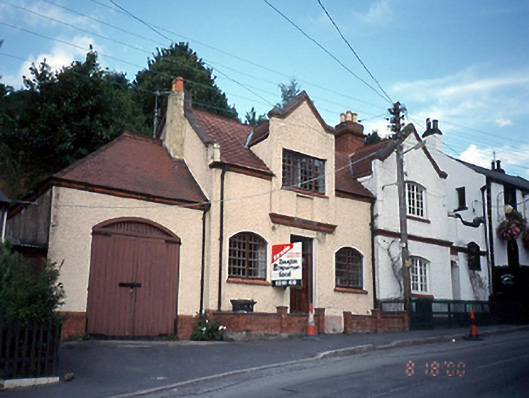
What is recorded here
Pair of semi-detached three-bay single-storey houses with dormer attic, built 1898. Single-bay single-storey garage to west gable.ROOF: Double pitched tiled roof with double-pitched tiled dormer window roof; cast-iron rainwater goods on chamfered red brick header course; roughcast rendered chimney stack on side elevation with two moulded clay pots. WALLS: Roughcast rendered to all elevations with machine made red brick plinth laid in English garden wall bond. OPENINGS: Segmental headed window openings, patent rendered soffits, reveals and chamfered red brick cills surrounding timber casement windows; square headed dormer openings with patent rendered soffits, reveals and chamfered red brick cills with recessed blank panel with red brick and rendered string course at its base; tri partite timber casement window.
This does not grant access. Most recorded buildings are privately owned; view them only from public ground unless the owner allows entry.
Places near here
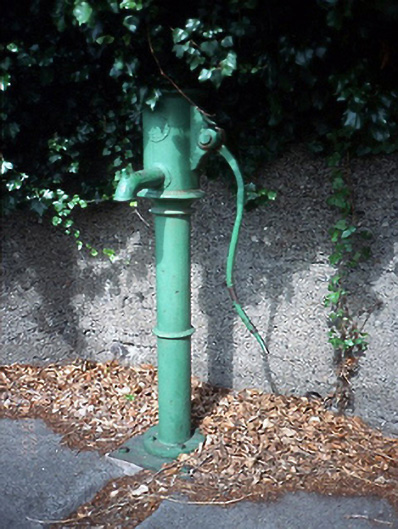 water pumpwater pump · 27 yd
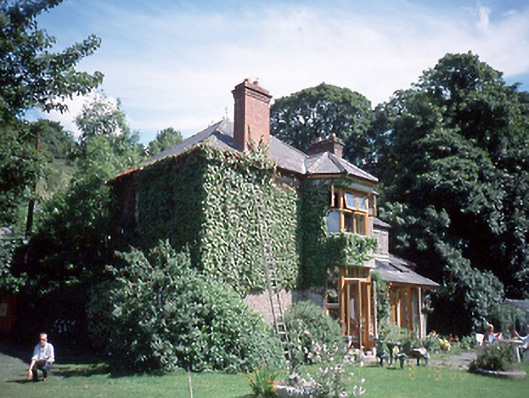 Mardyke Househouse · 80 yd
 Graveyard in Palmerstown LowerGraveyard · 310 yd
 Furry GlenWood · 488 yd
 IndicatedBarrow, ring-barrow · 532 yd
 Ice HouseIcehouse · 794 yd
 National Famine WayWalking route · 915 yd
 The Royal Canal WayWalking route · 925 yd
 Castleknock CastleCastle · 1333 yd
 Oldtown WoodWood · 1406 yd
 Graveyard in Unknown TownlandGraveyard · 1549 yd
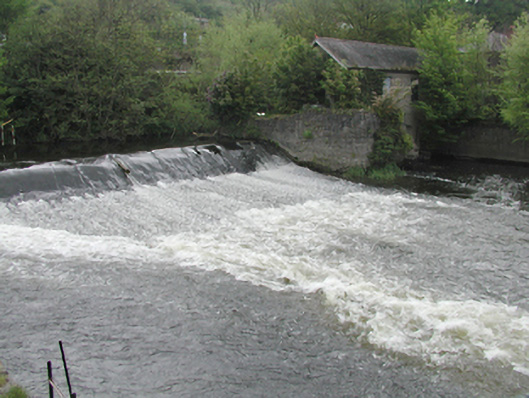 weirweir · 139 yd
Other information
Photo: National Inventory of Architectural Heritage · Website use allowed for educational or private purposes with source credit