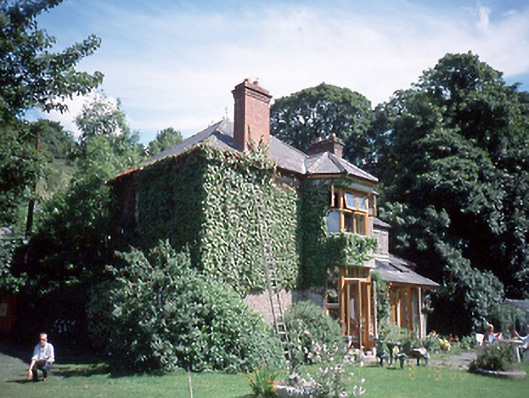
What is recorded here
Detached two-bay two-storey house, c.1910, with recessed entrance bay and return to rear with single-storey extension.ROOF: Main roof hipped ; hipped roof to return; lean-to; slate; terracotta ridge tiles; two red brick corniced stacks; terracotta pots; slightly projecting eaves; modern skylights to lean-to roof. WALLS: Rough cast render with nap rendered plinth course and nap rendered band below eaves; canted three bay projection to side elevation. OPENINGS: Front elevation - square headed rendered reveals and soffits; 2/2 timber sashes to first floor windows with granite cills; ground floor window is original timber casement with cylinder panes. Side elevation has timber casement windows and doors, c.1990; original glass and timber panelled door; flanked by side lights and over light; set in recessed round headed entrance porch with terracotta tiled floor.
This does not grant access. Most recorded buildings are privately owned; view them only from public ground unless the owner allows entry.
Places near here
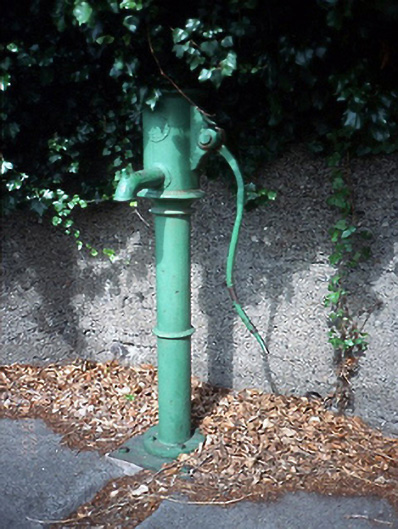 water pumpwater pump · 66 yd
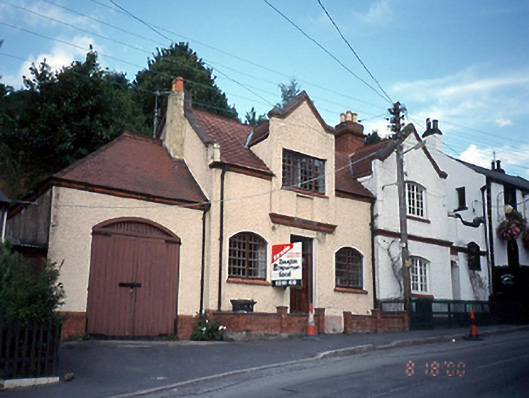 The Coach House and Clevedon Househouse · 80 yd
 Graveyard in Palmerstown LowerGraveyard · 230 yd
 IndicatedBarrow, ring-barrow · 452 yd
 Furry GlenWood · 544 yd
 Ice HouseIcehouse · 721 yd
 National Famine WayWalking route · 976 yd
 The Royal Canal WayWalking route · 986 yd
 Castleknock CastleCastle · 1333 yd
 Oldtown WoodWood · 1474 yd
 Graveyard in Unknown TownlandGraveyard · 1565 yd
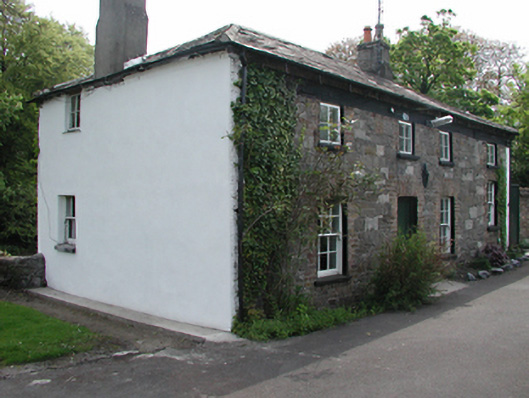 Rose Cottagehouse · 83 yd
Other information
Photo: National Inventory of Architectural Heritage · Website use allowed for educational or private purposes with source credit