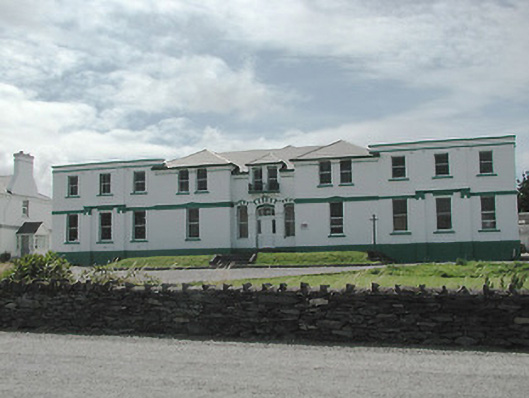
What is recorded here
Detached eleven-bay two-storey former cable station, built 1867-8; opened 1868, on a symmetrical plan comprising five-bay two-storey main block with three-bay single-storey recessed entrance bay having dormer attic to centre with finned triangular pediments over approached by flight of steps, single-bay two-storey advanced flanking bays and three-bay two-storey recessed end pavilion blocks having single-bay two-storey breakfronts with pilaster strips. Four-bay two-storey side elevations. Three-bay two-storey return to rear to west. Closed in 1966. Pitched Valencia slate roof to main block, hipped to advanced bays, hipped-gabled to dormer attic windows, with concrete ridge tiles, timber eaves, cast-iron rainwater goods, parapets to end pavilion blocks. Painted nap rendered walls with moulded rendered plait band to first floor, stringcourse and bracketed frieze to eaves, pilaster strips to breakfronts to end pavilion blocks, stringcourses and cornices to parapets. Square-headed window openings with concrete sills. Triangular pediments to window openings to ground floor flanking bays. Rendered surrounds to window openings to end pavilion blocks. one-over-one timber sliding sash windows. Segmental-headed openings to ground floor entrance bay with finned triangular pediments and one-over-one timber sliding sash windows. Segmental-headed door opening with timber panelled door, sidelights and overlight. Set back from road in shared grounds.
This does not grant access. Most recorded buildings are privately owned; view them only from public ground unless the owner allows entry.
Places near here
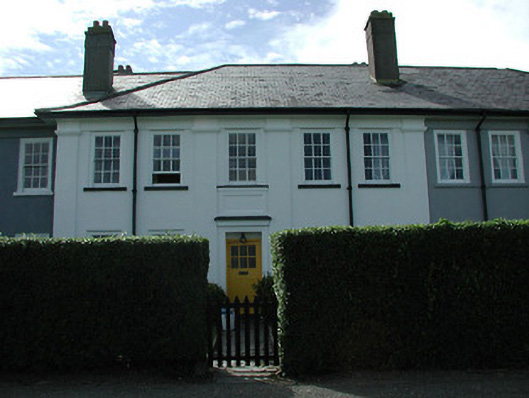 worker's houseworker's house · 144 yd
 Catholic Church of the Immaculate Conceptionchurch/chapel · 283 yd
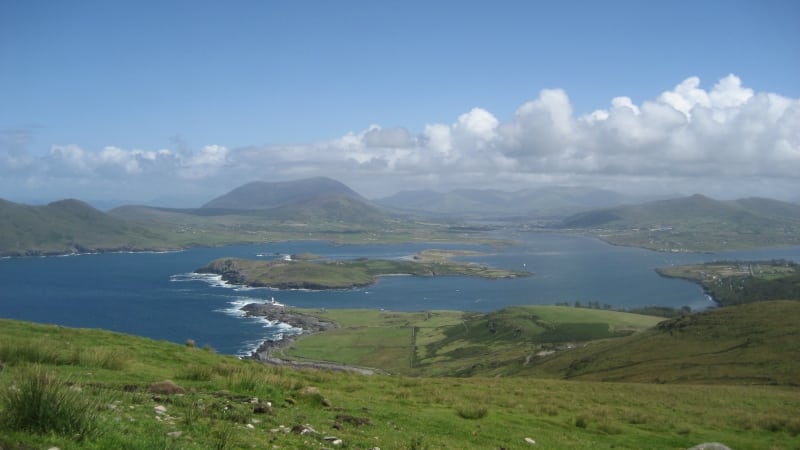 Enclosure in Beginish (iveragh By.)Enclosure · 1738 yd
 Stone CrossCross · 1.0 mi
 Kilbeg MountainMountain / peak · 1.0 mi
 Beginish IslandIsland · 1.1 mi
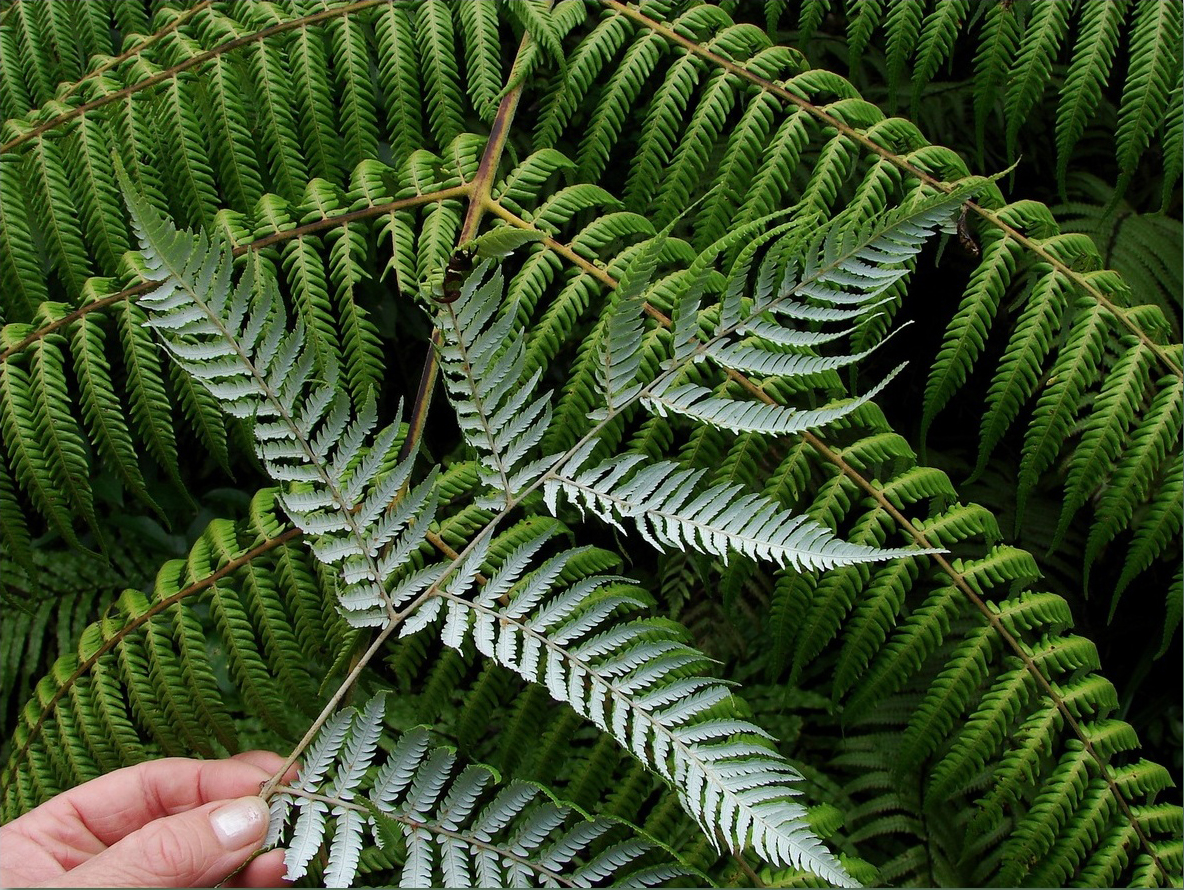 Silver tree fernSilver tree fern · 1.3 mi
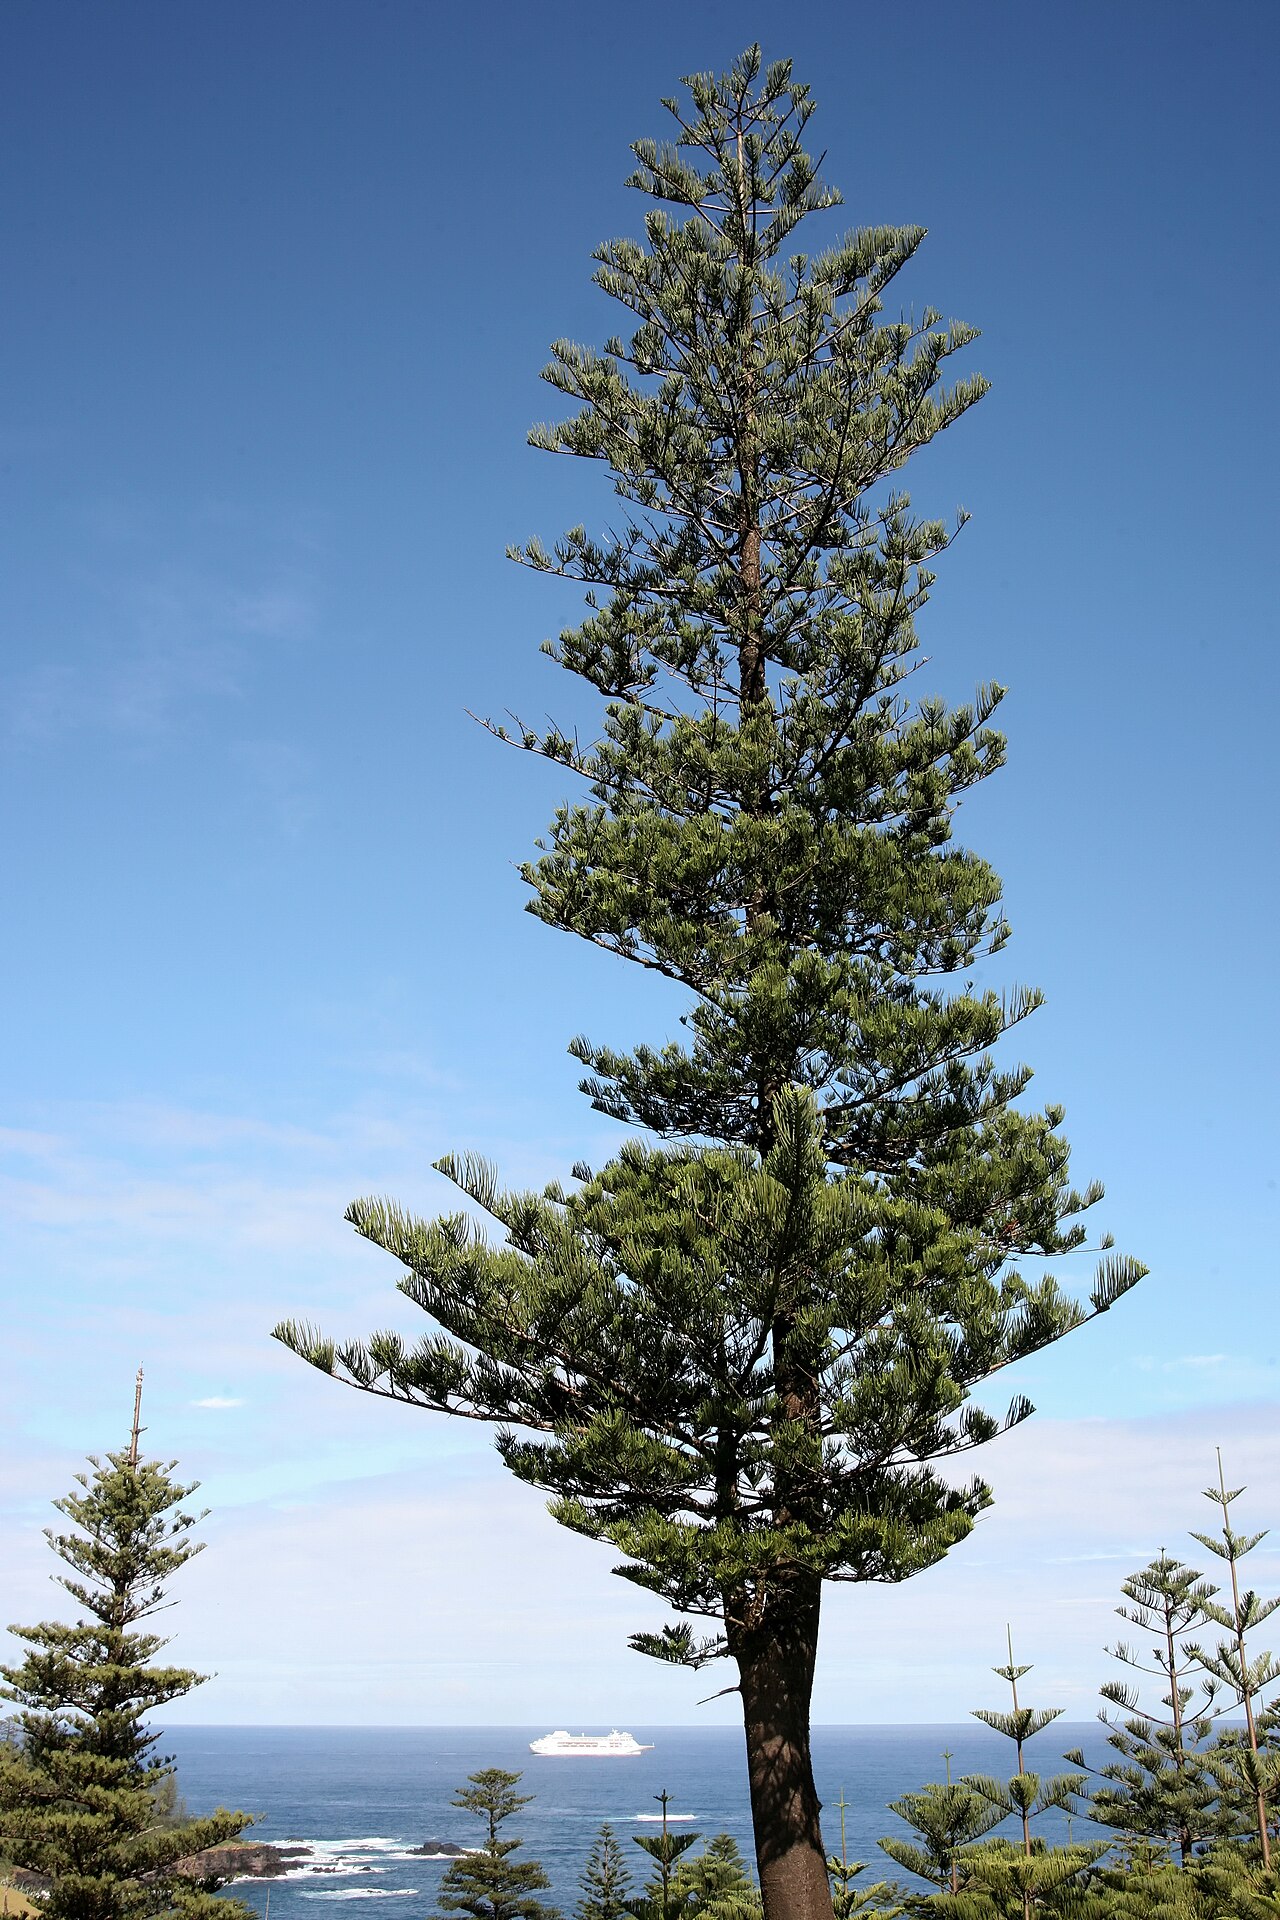 Norfolk Island AraucariaNorfolk Island Araucaria · 1.3 mi
 White Strand BeachBeach / strand · 1.6 mi
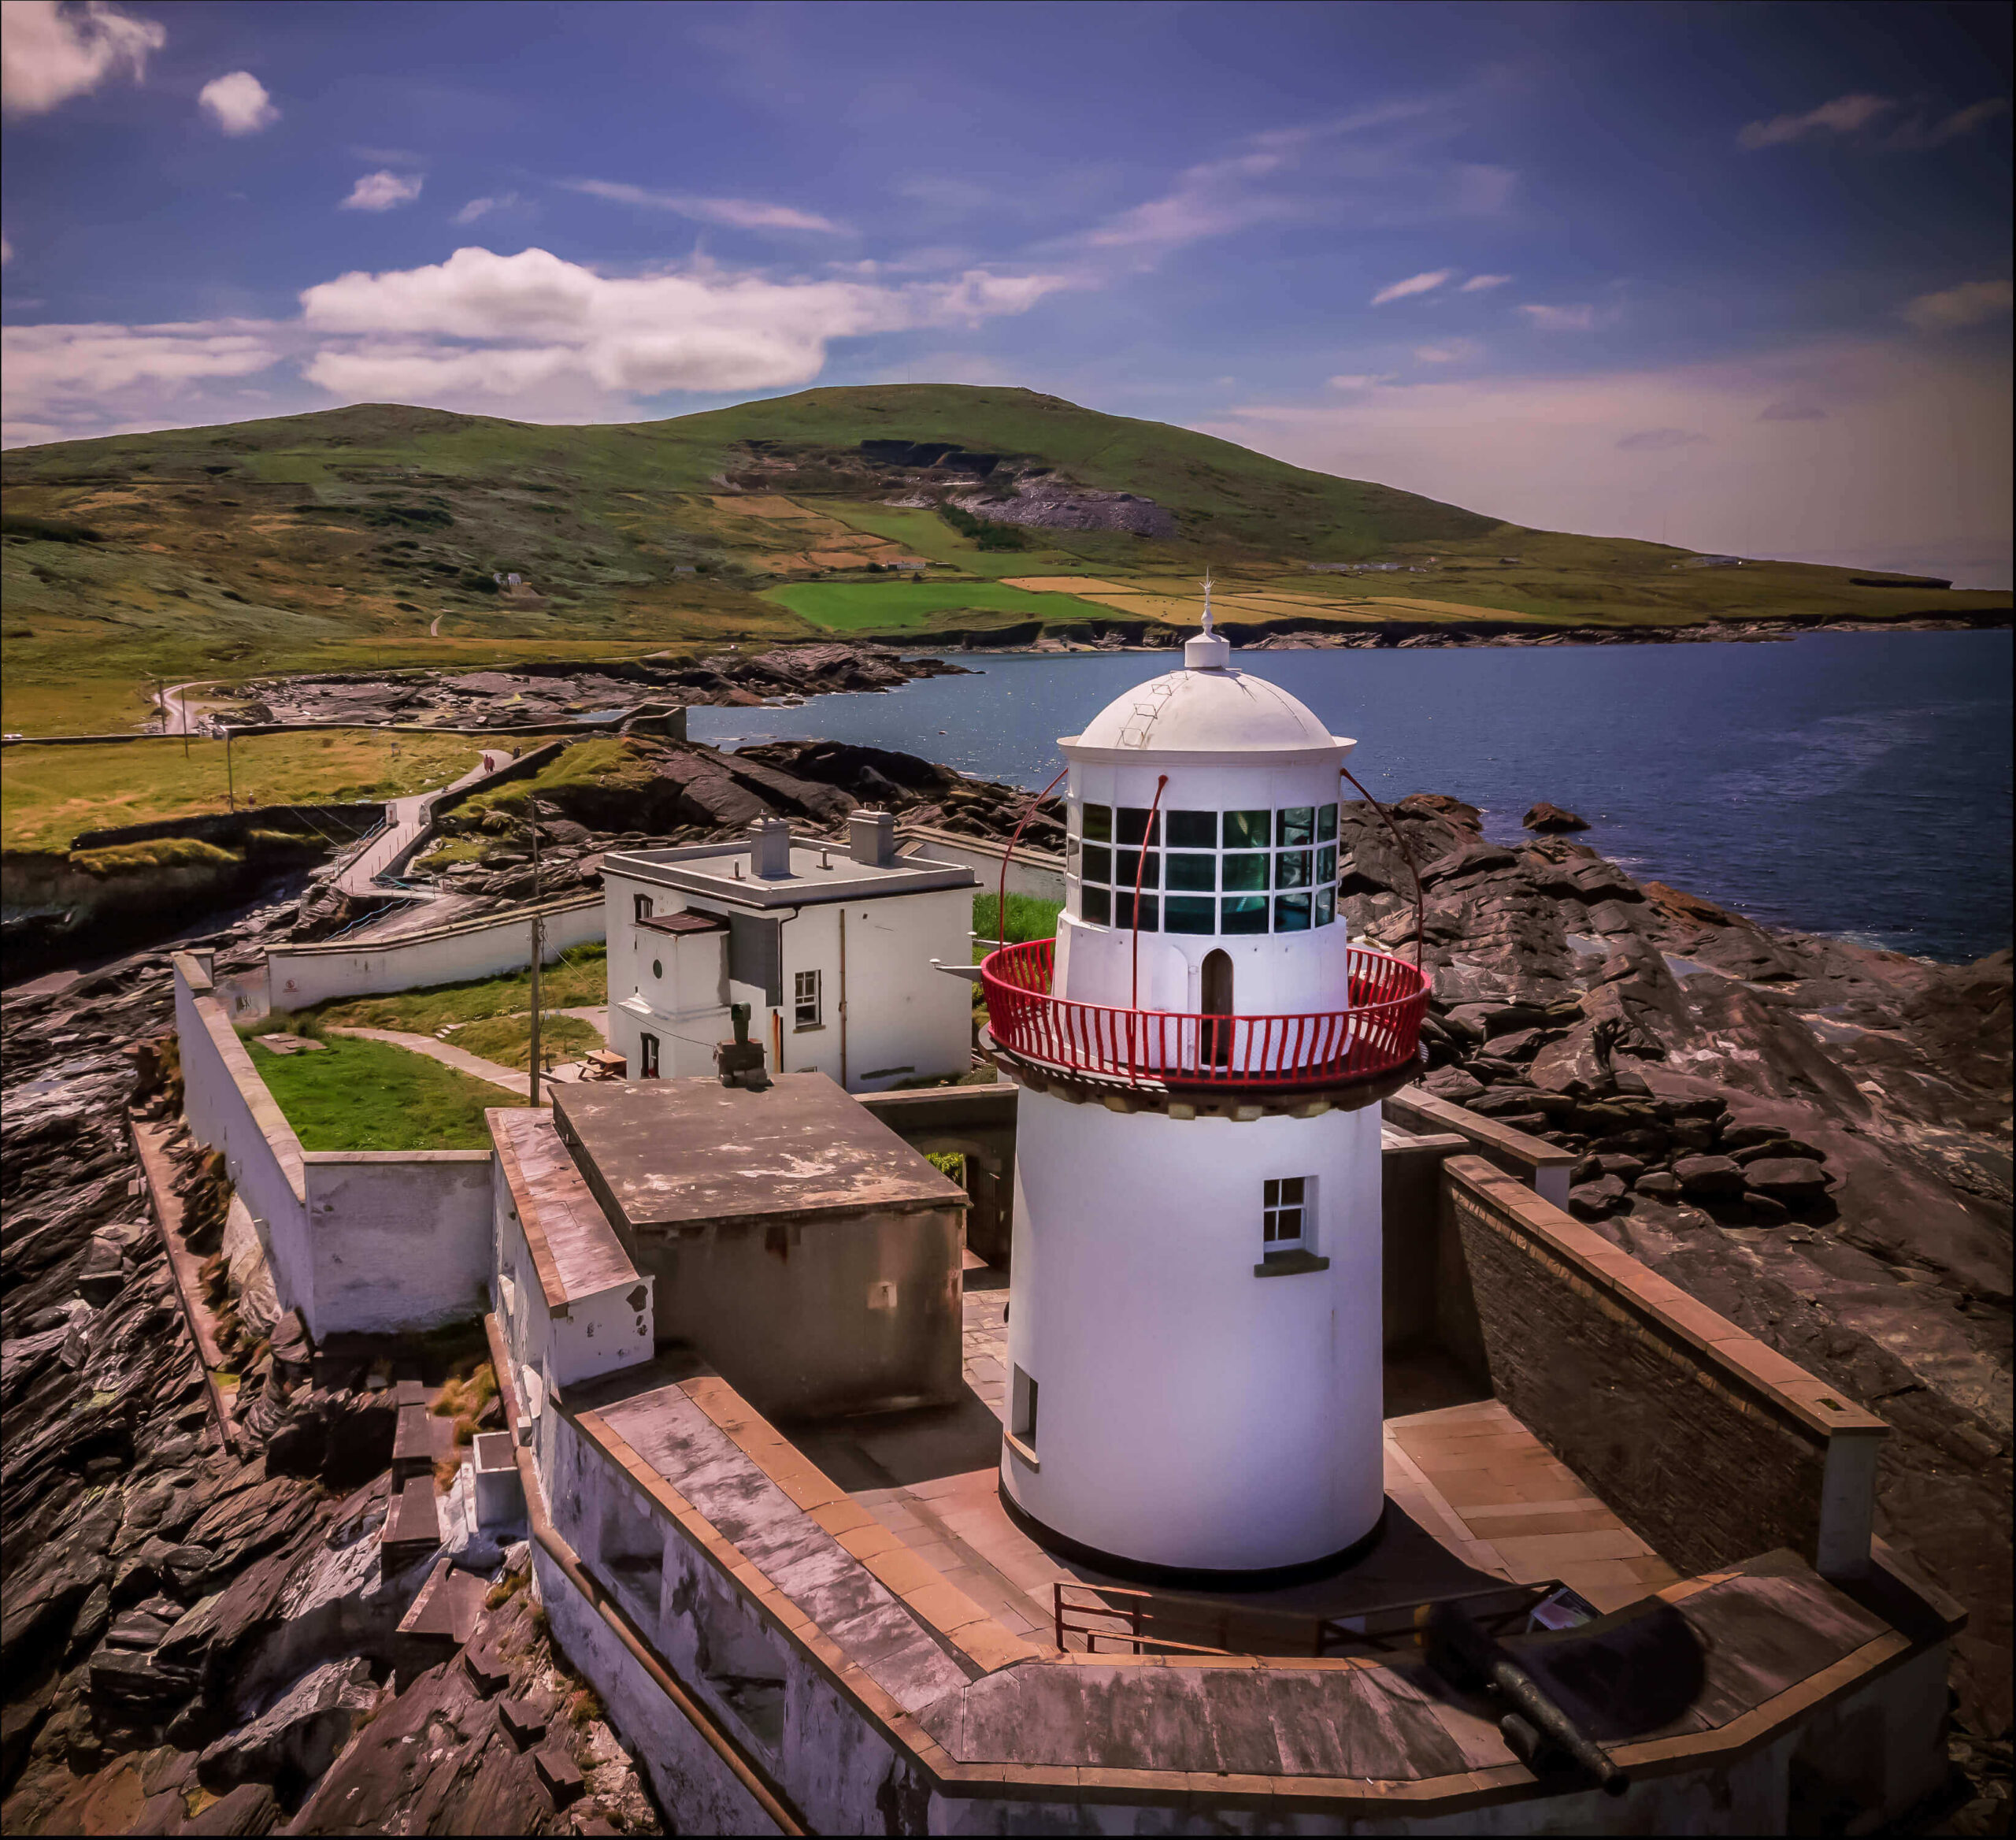 Valentia Island LighthouseMuseum · 1.6 mi
 Cromwell PointHeadland · 1.6 mi
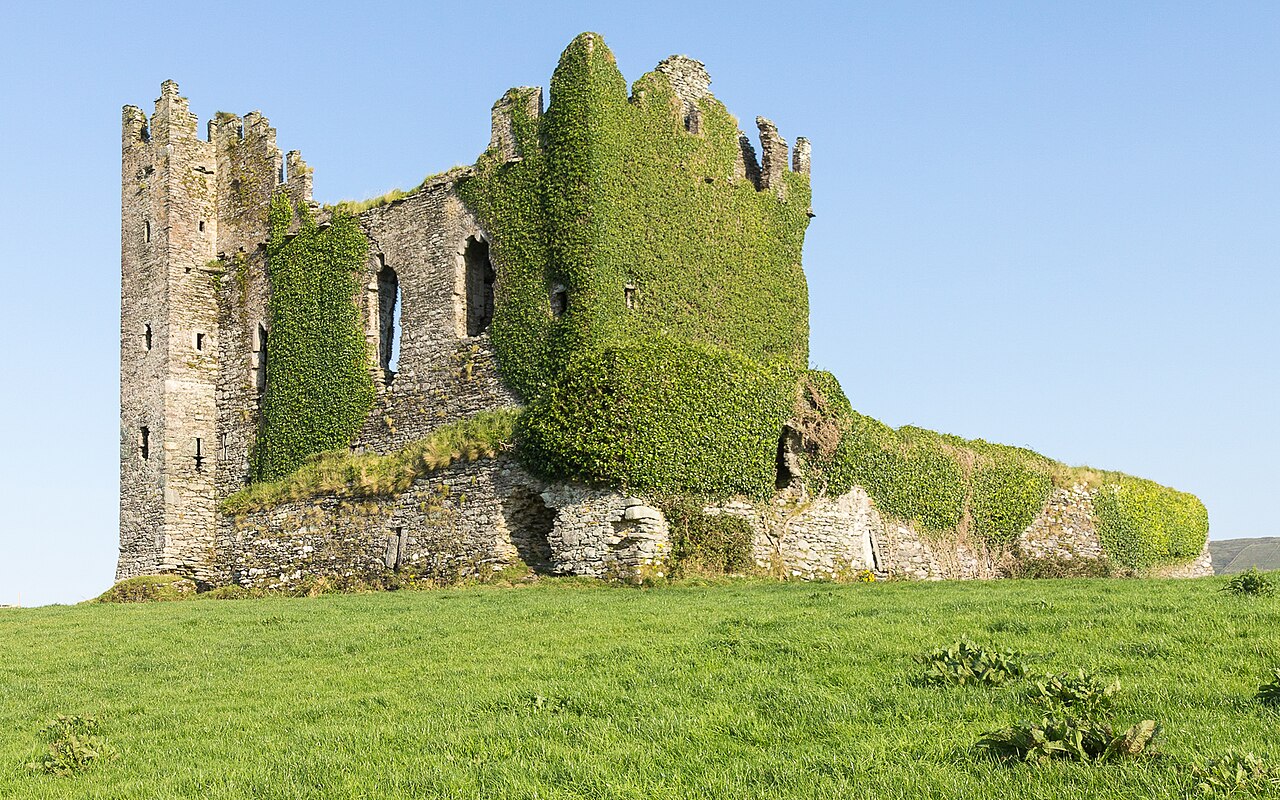 Ballycarbery Castle (in ruins)Castle, hall-house · 2.3 mi
Other information
Photo: National Inventory of Architectural Heritage · Website use allowed for educational or private purposes with source credit