
More pictures of this place


What is recorded here
The ordinary view hides the useful part of the story. Lancet arch window openings with continuous cut-limestone sill course, cut-limestone block-and-start surrounds, cut-limestone stringcourse to spring of arches and metal-framed diamond-leaded windows.
Freestanding cruciform-plan double-height Gothic Revival style Roman Catholic church, built c. 1900, comprising three-bay nave, single-bay transepts to north and to south elevations, two-bay chancel to west gable end having two-bay single-storey sacristy projection to south-west, entrance bay to east gable end and single-bay two-stage corner turret to north-east on an octagonal plan with limestone ashlar open belfry to upper stage having spirelet over. Pitched Valencia slate roofs with decorative ridge tiles, lead flashing, cut-stone coping to gables with finials, cast-iron rainwater goods on brackets, coursed rubble stone chimneystack and limestone ashlar flue. Coursed rubble stone walls with continuous cut-limestone sill course, cut-limestone brackets to eaves, base batter to plinth of turret with cut-stone coping and cut-limestone open belfry to upper stage. Lancet arch window openings with continuous cut-limestone sill course, cut-limestone block-and-start surrounds, cut-limestone stringcourse to spring of arches and metal-framed diamond-leaded windows. Five-light traceried window to west gable end. Lancet arch door opening to east gable end with cut-limestone block-and-start fielded doorcase having timber double doors. Paired lancet arch window openings and rose window over entrance. Square-headed openings to turret with cut-limestone block-and-start surrounds and metal-framed fixed-pane windows. Lancet arch openings to belfry. Full-height interior open into roof. Decorative tiled floor to aisle. Timber pews. Cut-granite piers to lancet arch arcaded side aisles. Carved timber stations. Open scissors-truss timber roof. Pointed-arch chancel arch on moulded corbels. Stained glass to altar. Gateway, built c. 1900, to east comprising pair of cut-stone piers with moulded capping having decorative wrought-iron gates.
Lancet arch window openings with continuous cut-limestone sill course, cut-limestone block-and-start surrounds, cut-limestone stringcourse to spring of arches and metal-framed diamond-leaded windows.
The story behind this place
Lancet arch window openings with continuous cut-limestone sill course, cut-limestone block-and-start surrounds, cut-limestone stringcourse to spring of arches and metal-framed diamond-leaded windows.
This does not grant access. Most recorded buildings are privately owned; view them only from public ground unless the owner allows entry.
Places near here
 Slate Works (Disused)Quarry · 216 yd
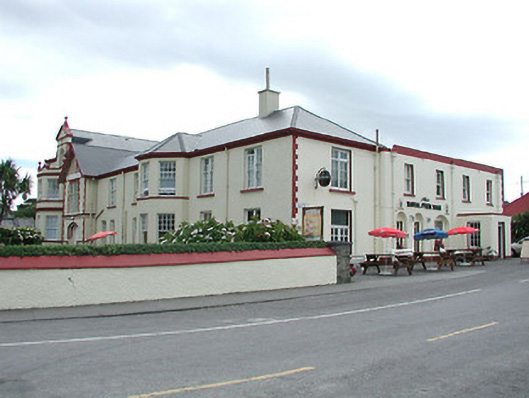 hotelhotel · 243 yd
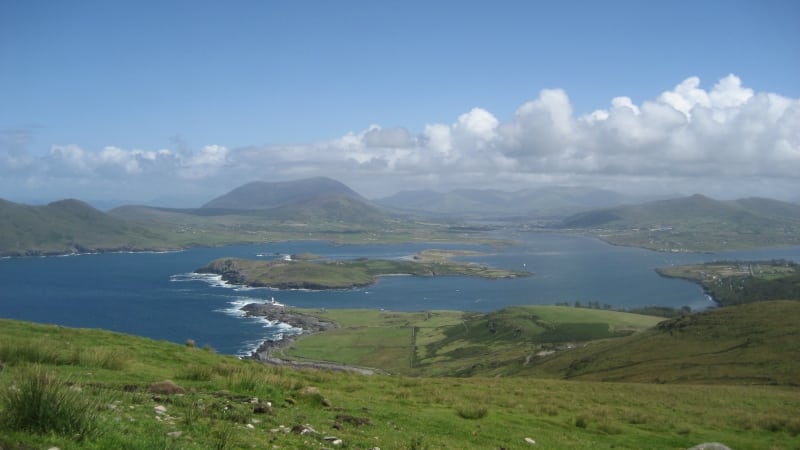 Enclosure in Beginish (iveragh By.)Enclosure · 1544 yd
 Church IslandEcclesiastical enclosure · 1662 yd
 Beginish IslandIsland · 1.0 mi
 Kilbeg MountainMountain / peak · 1.1 mi
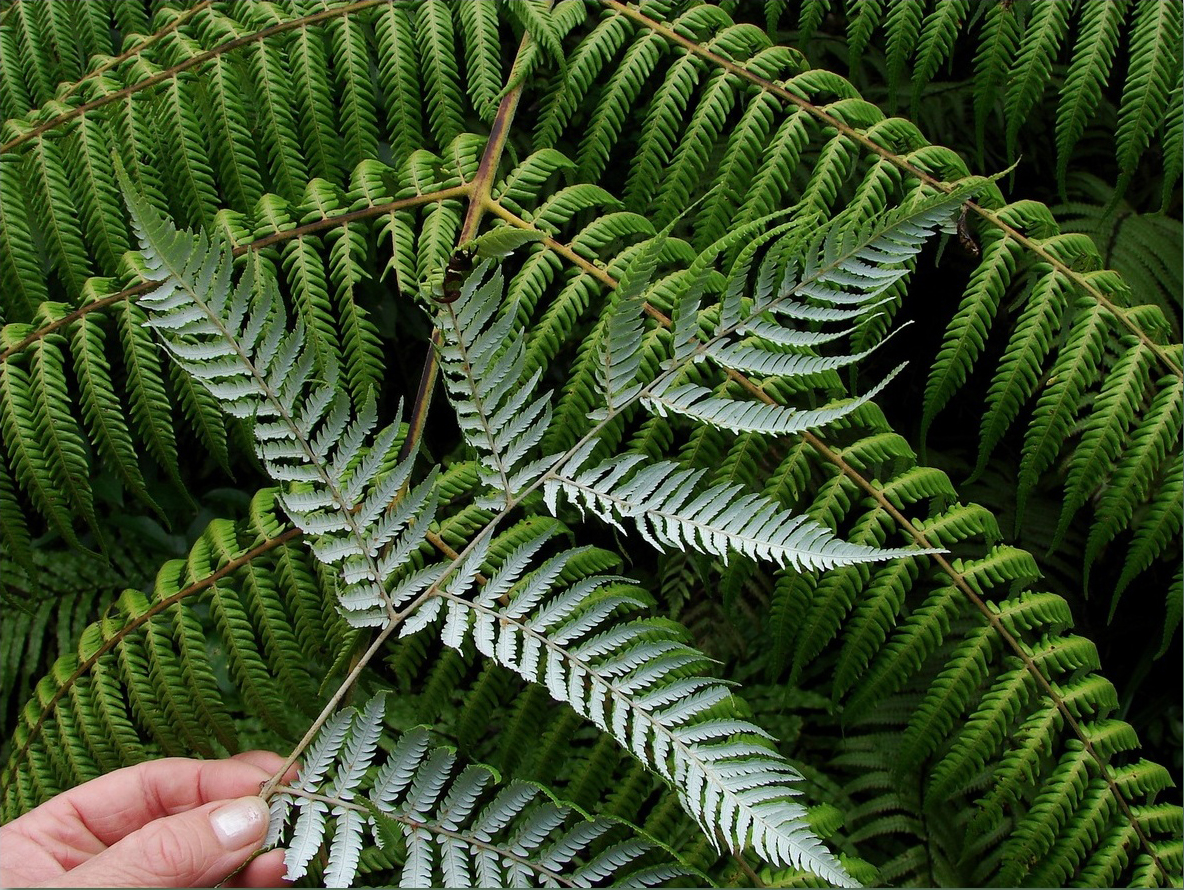 Silver tree fernSilver tree fern · 1.3 mi
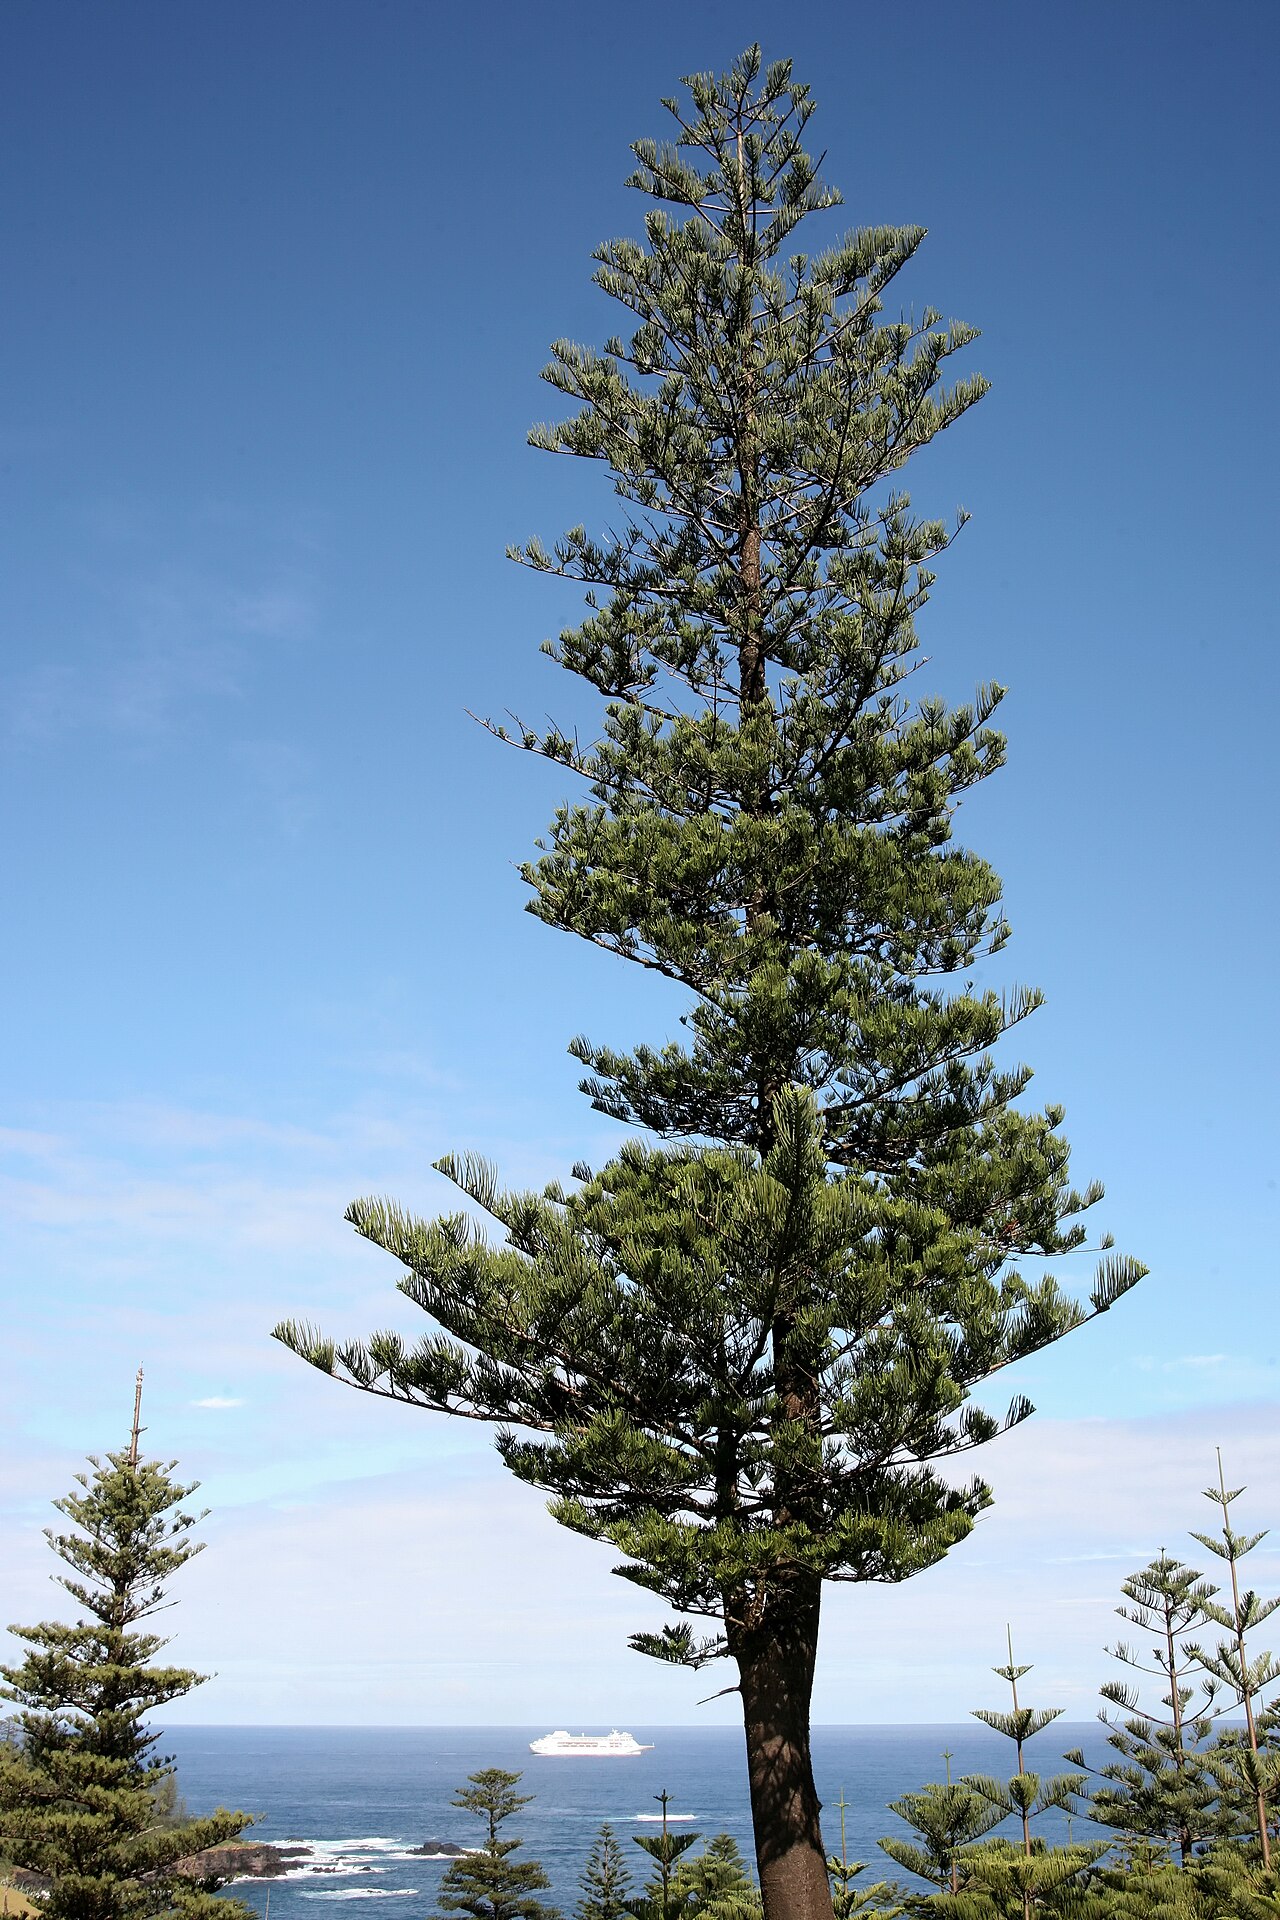 Norfolk Island AraucariaNorfolk Island Araucaria · 1.3 mi
 White Strand BeachBeach / strand · 1.4 mi
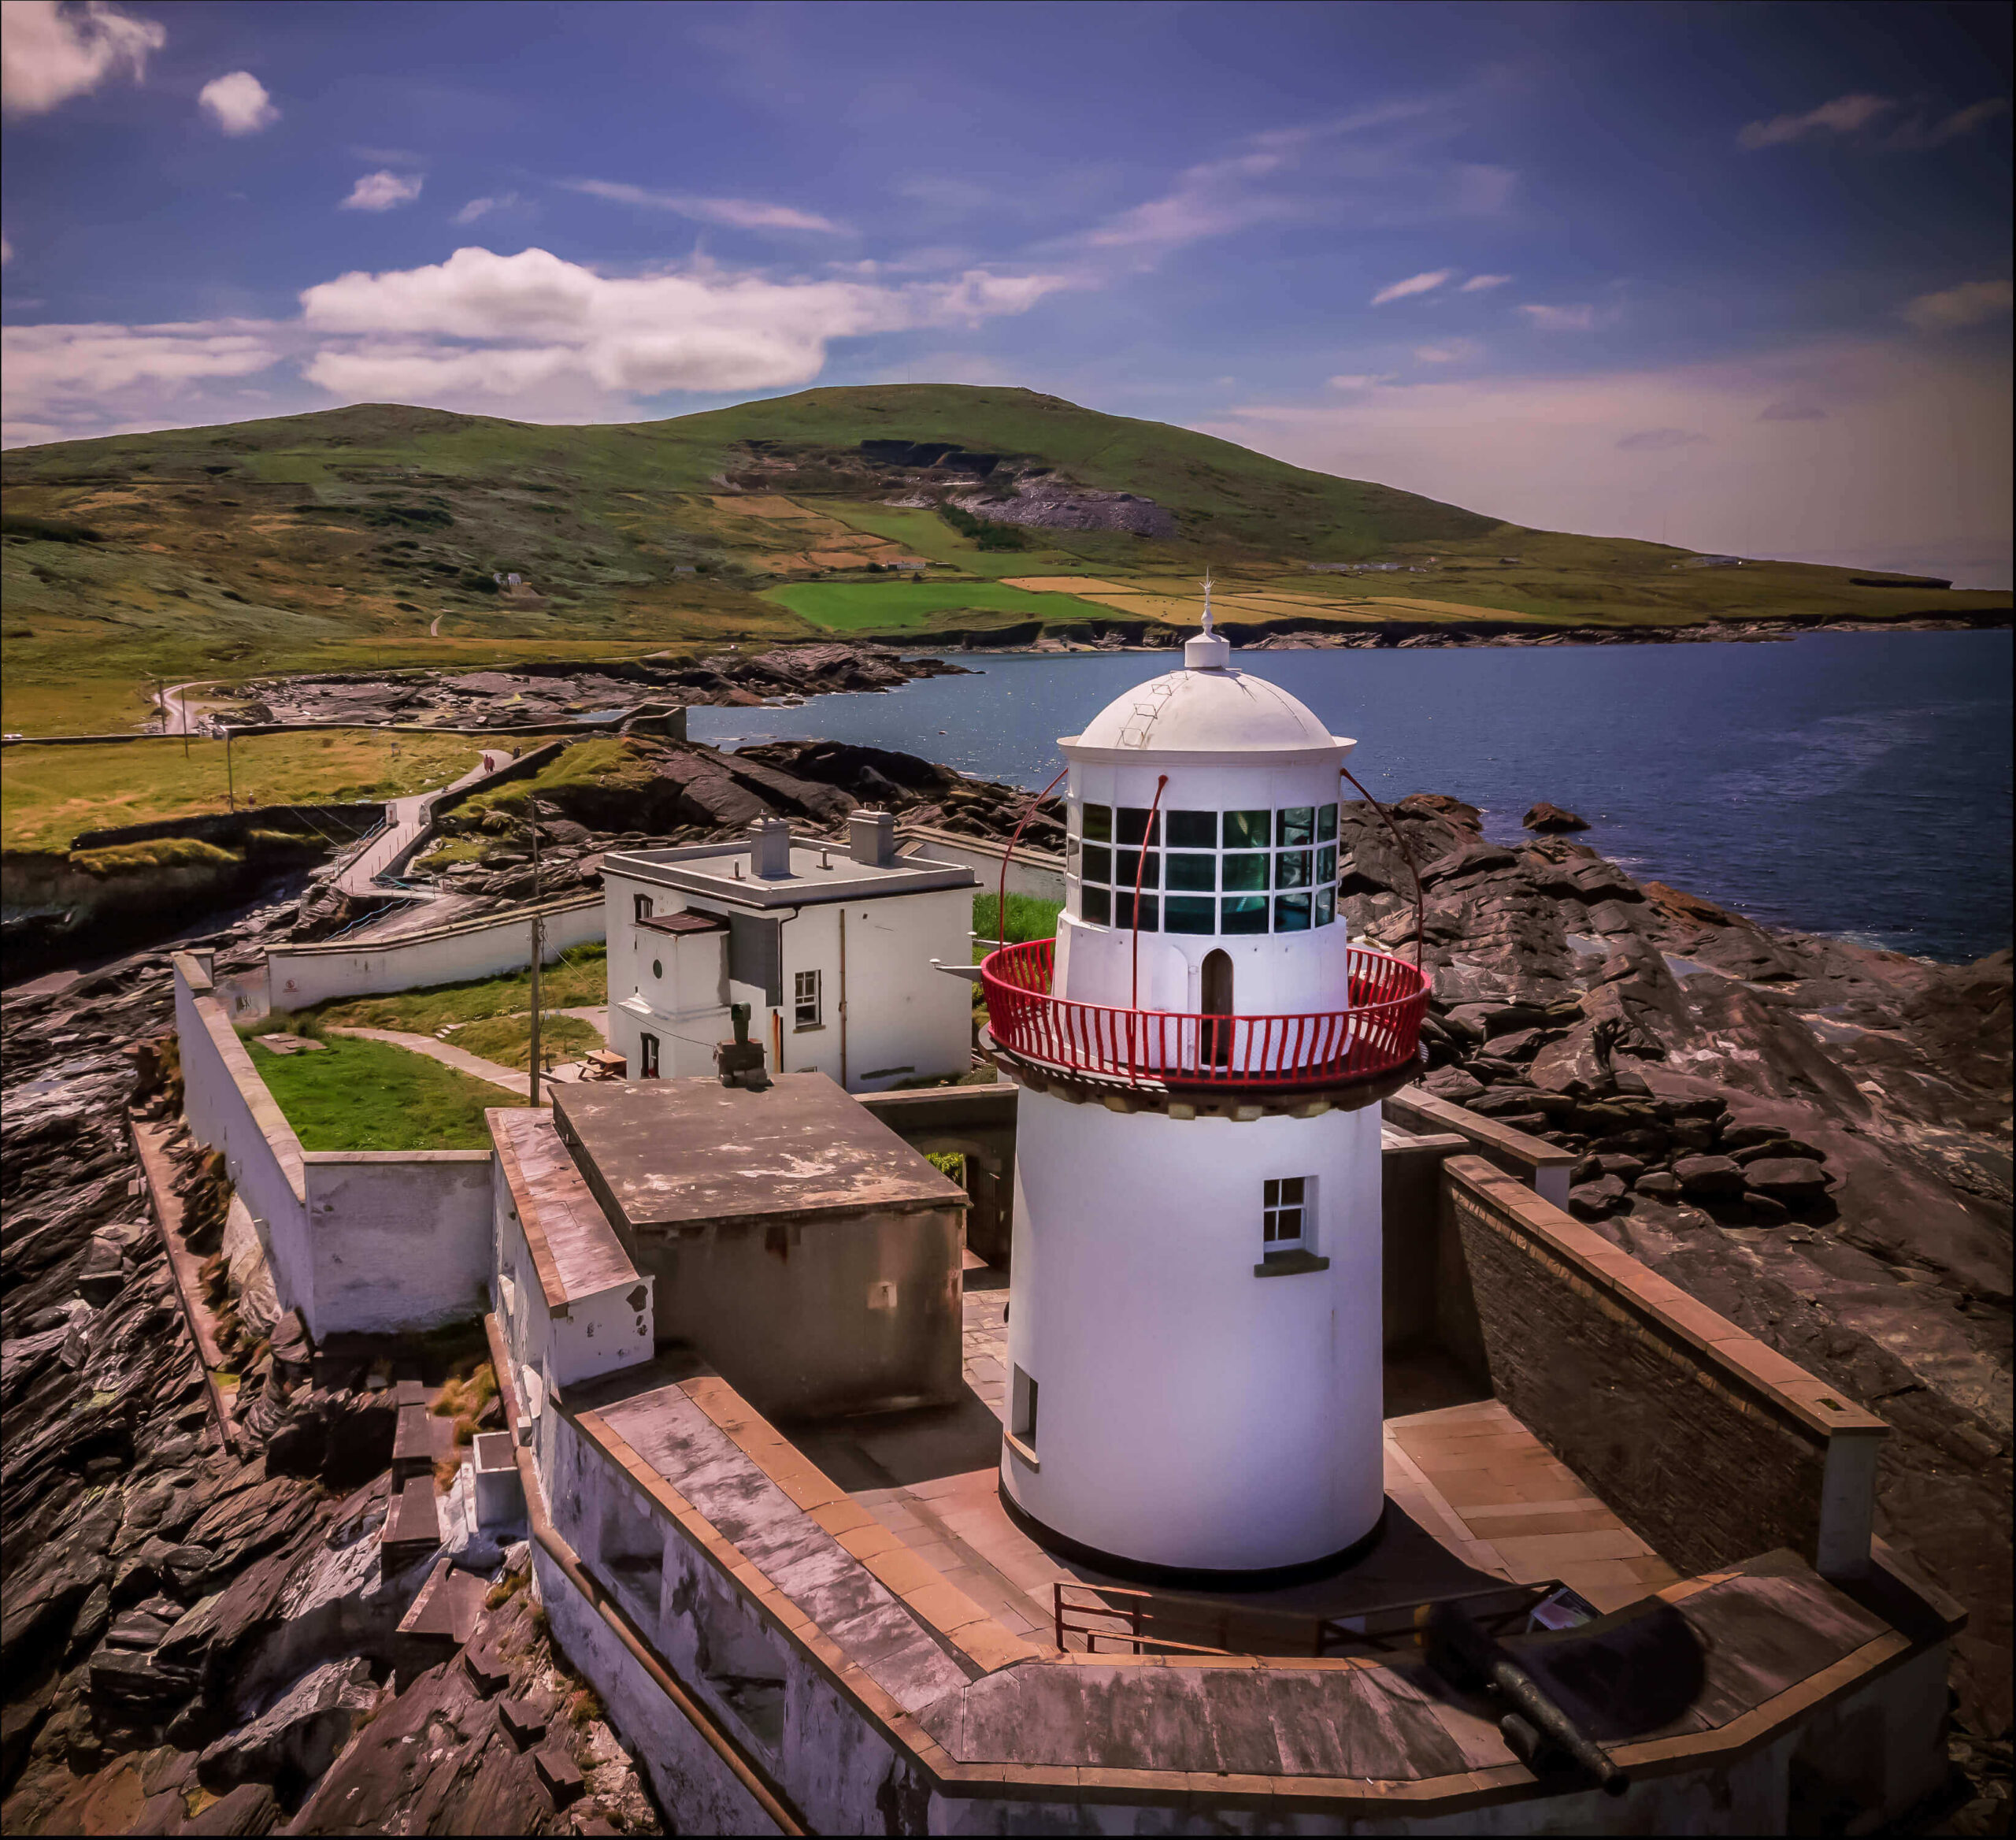 Valentia Island LighthouseMuseum · 1.6 mi
 Cromwell PointHeadland · 1.6 mi
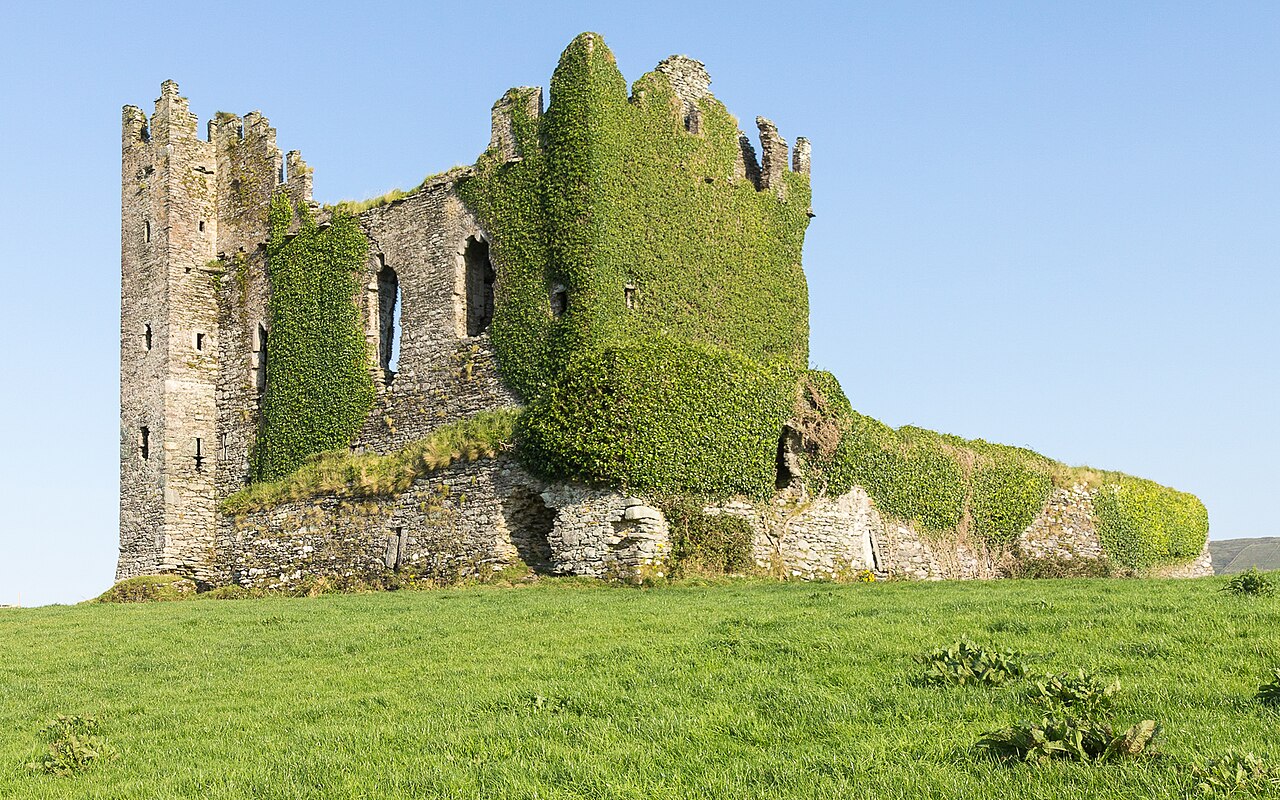 Ballycarbery Castle (in ruins)Castle, hall-house · 2.1 mi
Other information
Photo: ETKOLEVA · CC BY-SA 4.0