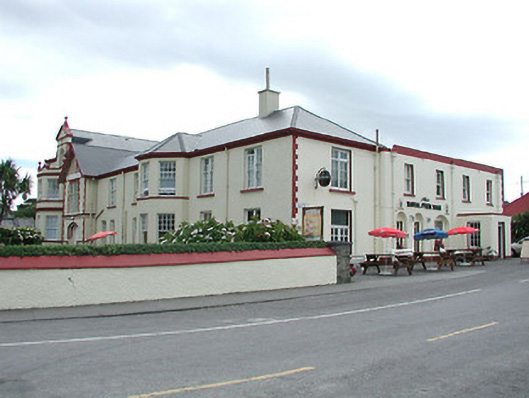
What is recorded here
Hotel in Farranreagh gives you a grand, jutting entrance fit for arriving with servants, then turns out to be a hostel and bar. Your chamber awaits, my lord. You're above the lad who snores.
Corner-sited detached seven-bay two-storey hotel with dormer attic, built c. 1880, now in use as hostel and bar. Comprising single-bay two-storey gabled advanced entrance bay and five-bay two-storey wing to north with two-storey canted bay window to centre. Single-bay two-storey side elevation to north and single-bay two-storey gabled recessed end bay with dormer attic to south having two-storey canted bay window. Extended to north-west, c. 1930, comprising four-bay two-storey return with single-bay single-storey flat-roofed projecting bay to north. Pitched and hipped artificial slate roof, gable-fronted to entrance bay, hipped to recessed end bay with gabled section to pediment, concrete ridge tiles, timber eaves, cast-iron rainwater goods, flat-roofed to bay window to recessed end bay behind decorative parapet, hipped to wing, half-octagonal to bay windows and having nap rendered chimneystacks. Painted nap rendered walls with moulded rendered stringcourse over entrance, mock timber-frame to gable, moulded rendered stringcourse to bay window to recessed end bay, moulded render coping to parapet with urn finials, moulded cornice to eaves and having moulded render pediment with finial. Square-headed window openings with rendered sills and moulded sill courses to bay windows. Four-over-six pane timber sliding sliding sash windows to wing. Twelve-over-one pane timber sliding sliding sash windows to bay windows. Timber fixed-pane windows over entrance. Six-over-one pane timber sliding sliding sash windows to dormer attic. Timber casement windows to side elevation. Segmental-headed door openings with keystone and tongue-and-groove timber panelled double doors. Square-headed door opening to wing with timber double doors and overlight. Square-headed openings to return. Six-over-six pane timber sliding sliding sash windows to ground floor. One-over-one pane timber sliding sliding sash windows to first floor. Set back from street in own grounds with roughcast rendered boundary wall to front.
From the Buildings of Ireland (National Inventory of Architectural Heritage) record 21401319
This does not grant access. Most recorded buildings are privately owned; view them only from public ground unless the owner allows entry.
Places near here
Photo credits
- Larry Lamb, Wikimedia Commons · CC BY-SA 3.0
- Adrian Beney, Geograph · CC BY-SA 2.0
- Linda Bailey, Wikimedia Commons · CC BY-SA 2.0
- Peigios, Wikimedia Commons · CC BY-SA 4.0
- John ., Wikimedia Commons · CC BY 2.0
- Kieran Evans, Geograph · CC BY-SA 2.0
- Tatania Gerus, Wikimedia Commons · CC BY 2.0
- bertknot from scarborough, australia, Wikimedia Commons · CC BY-SA 2.0
- Dennis Turner, Geograph · CC BY-SA 2.0
- JoachimKohlerBremen, Wikimedia Commons · CC BY-SA 4.0
- Mat Tuck, Geograph · CC BY-SA 2.0
- Michael G Kenny, Wikimedia Commons · CC BY-SA 4.0
 weighbridge/weighhouse46 yd
 The Dwelling HouseHouse · 162 yd
 Church IslandEcclesiastical enclosure · 1432 yd
 Church IslandIslet · 1437 yd
 Beginish IslandIsland · 1627 yd
 White Strand BeachBeach / strand · 1.3 mi
 Silver tree fern1.3 mi
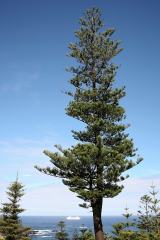 Norfolk Island Araucaria1.3 mi
 Cromwell PointHeadland · 1.5 mi
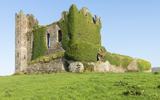 Ballycarbery Castle (in ruins)Castle, hall-house · 2.0 mi
 CastleCastle, unclassified · 2.0 mi
 Ballycarbery CastleRuins · 2.0 mi
More historic places in County Kerry · All of County Kerry
What do you know about this place?