
What is recorded here
Detached four-bay two-storey house, dated 1888, with render pilaster shopfront to ground floor having panelled pilasters, box consoles with segmental capping and urn finials, bracketed moulded cornice. Now in use as restaurant and guest house. Render façade enrichments to first floor including continuous hood moulding to window openings, bracketed moulded eaves cornice, two-bay two-storey side elevation to west and eight-bay two-storey lower return to rear to north. Extended to north, c. 1950, comprising four-bay two-storey lower return. Pitched Valencia slate roof with concrete ridge tiles, two nap rendered chimneystacks, lead coping to west gable, concrete coping to east gable and cast-iron rainwater goods on bracketed moulded cornice. Painted nap rendered walls. Nap rendered walls to side elevation to west and to returns. Shopfront with tripartite display window in segmental frame and glazed timber doors with overlights. One-over-one pane timber sliding sash windows. Timber shelving to shop interior and having timber panelled internal shutters. Street fronted. Gravel lane along side elevation to west.
This does not grant access. Most recorded buildings are privately owned; view them only from public ground unless the owner allows entry.
Places near here
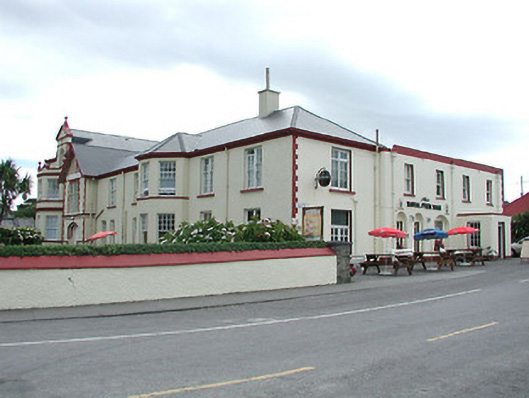 hotelhotel · 162 yd
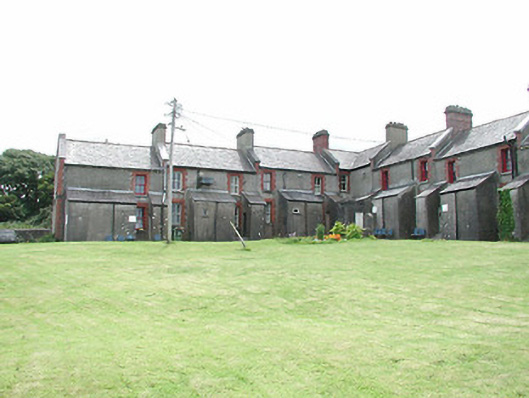 coastguard stationcoastguard station · 176 yd
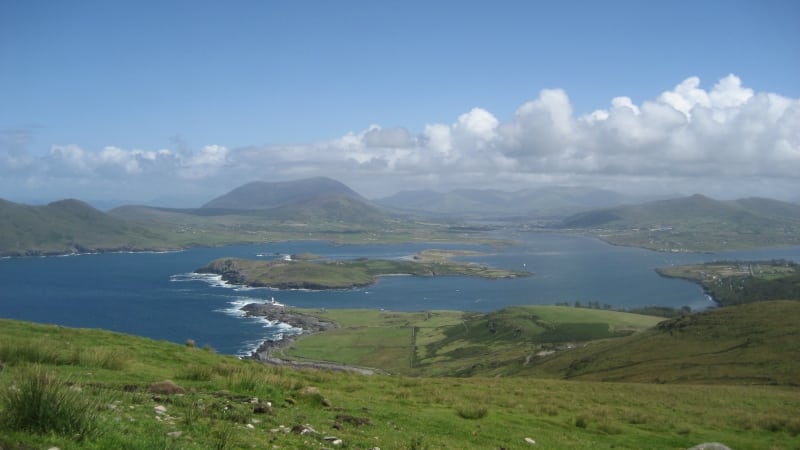 Enclosure in Beginish (iveragh By.)Enclosure · 1267 yd
 Church IslandEcclesiastical enclosure · 1505 yd
 Beginish IslandIsland · 1555 yd
 Kilbeg MountainMountain / peak · 1.0 mi
 Silver tree fernSilver tree fern · 1.2 mi
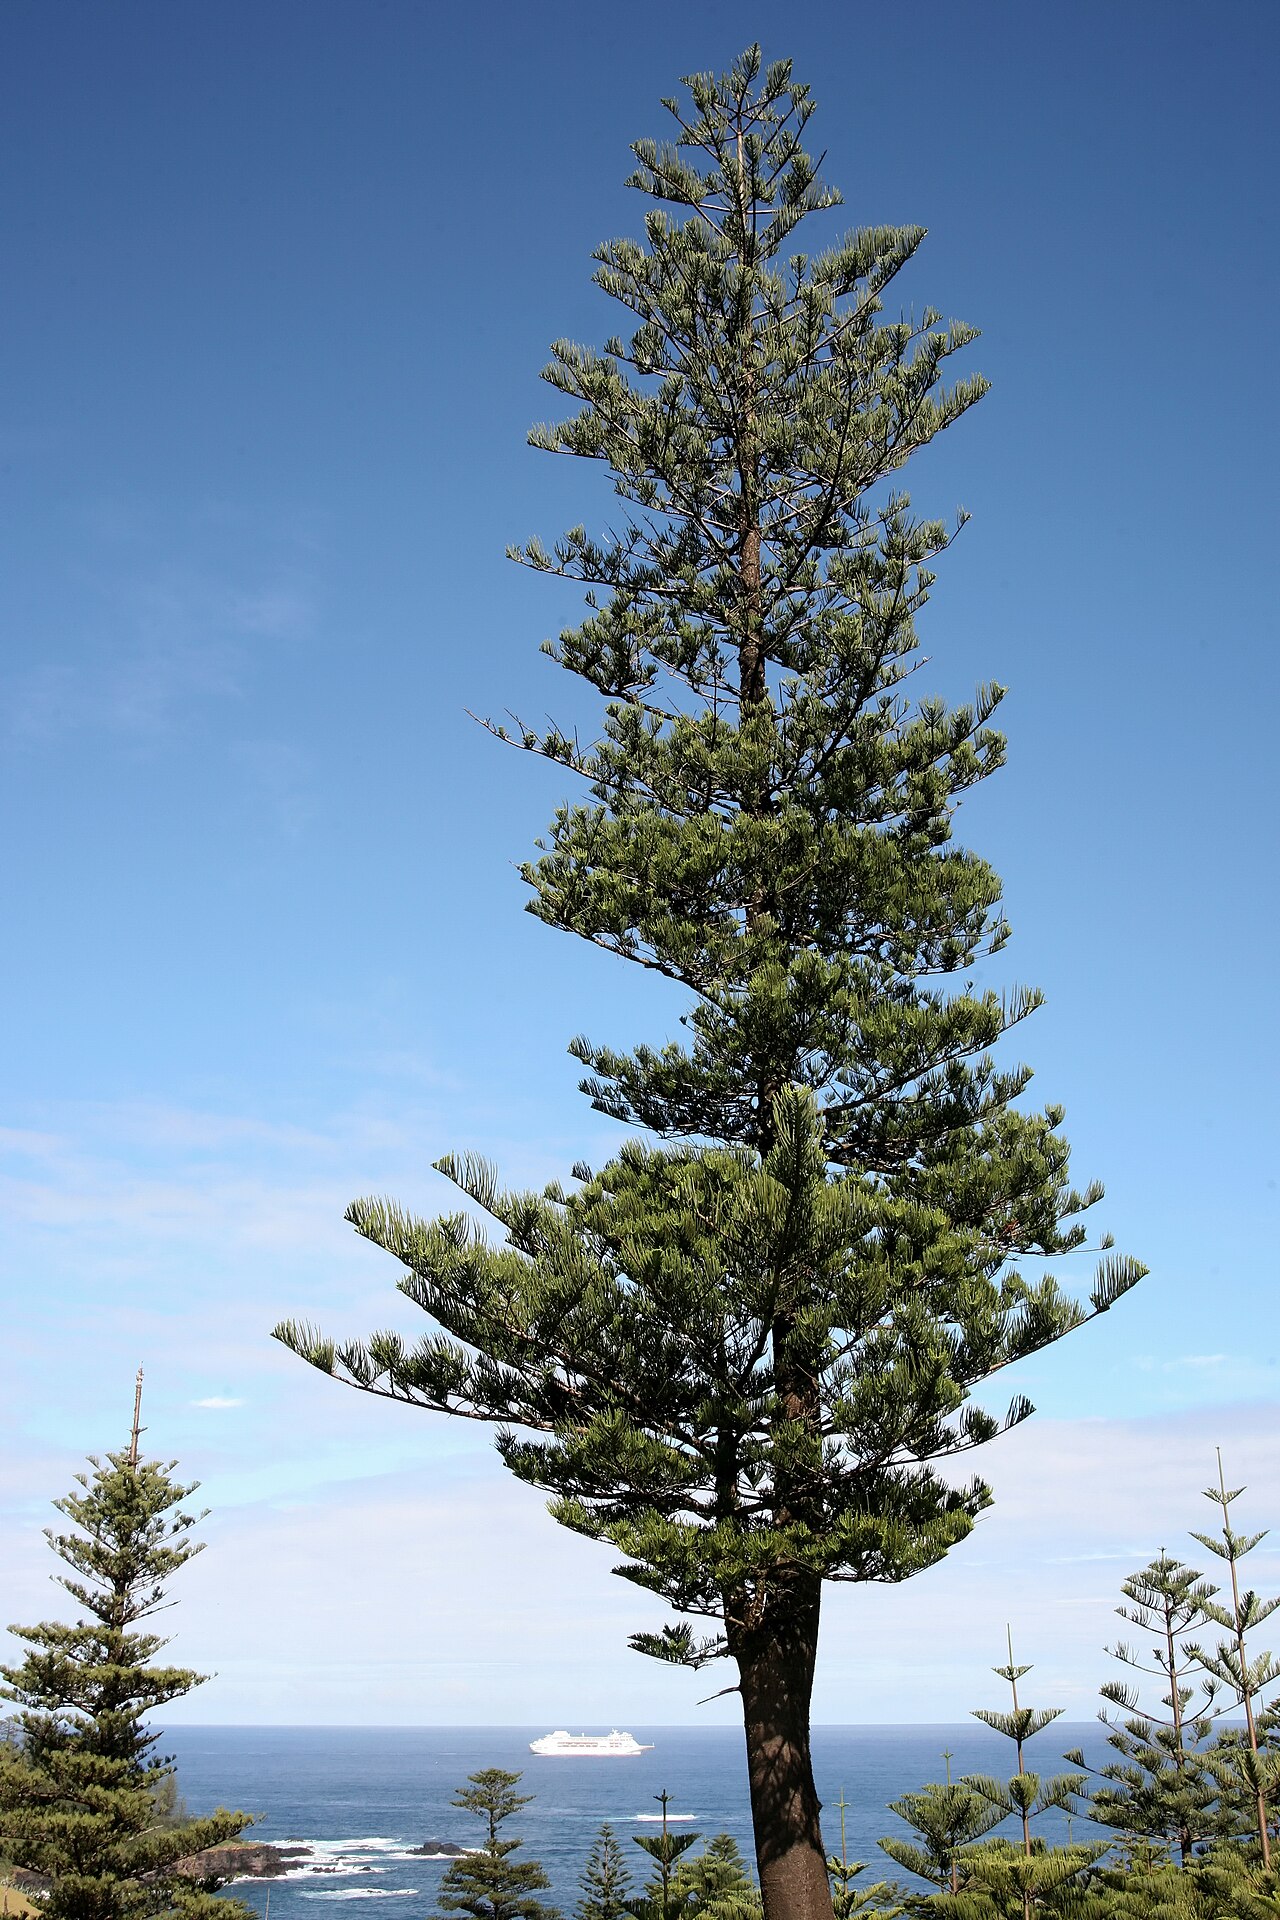 Norfolk Island AraucariaNorfolk Island Araucaria · 1.2 mi
 White Strand BeachBeach / strand · 1.3 mi
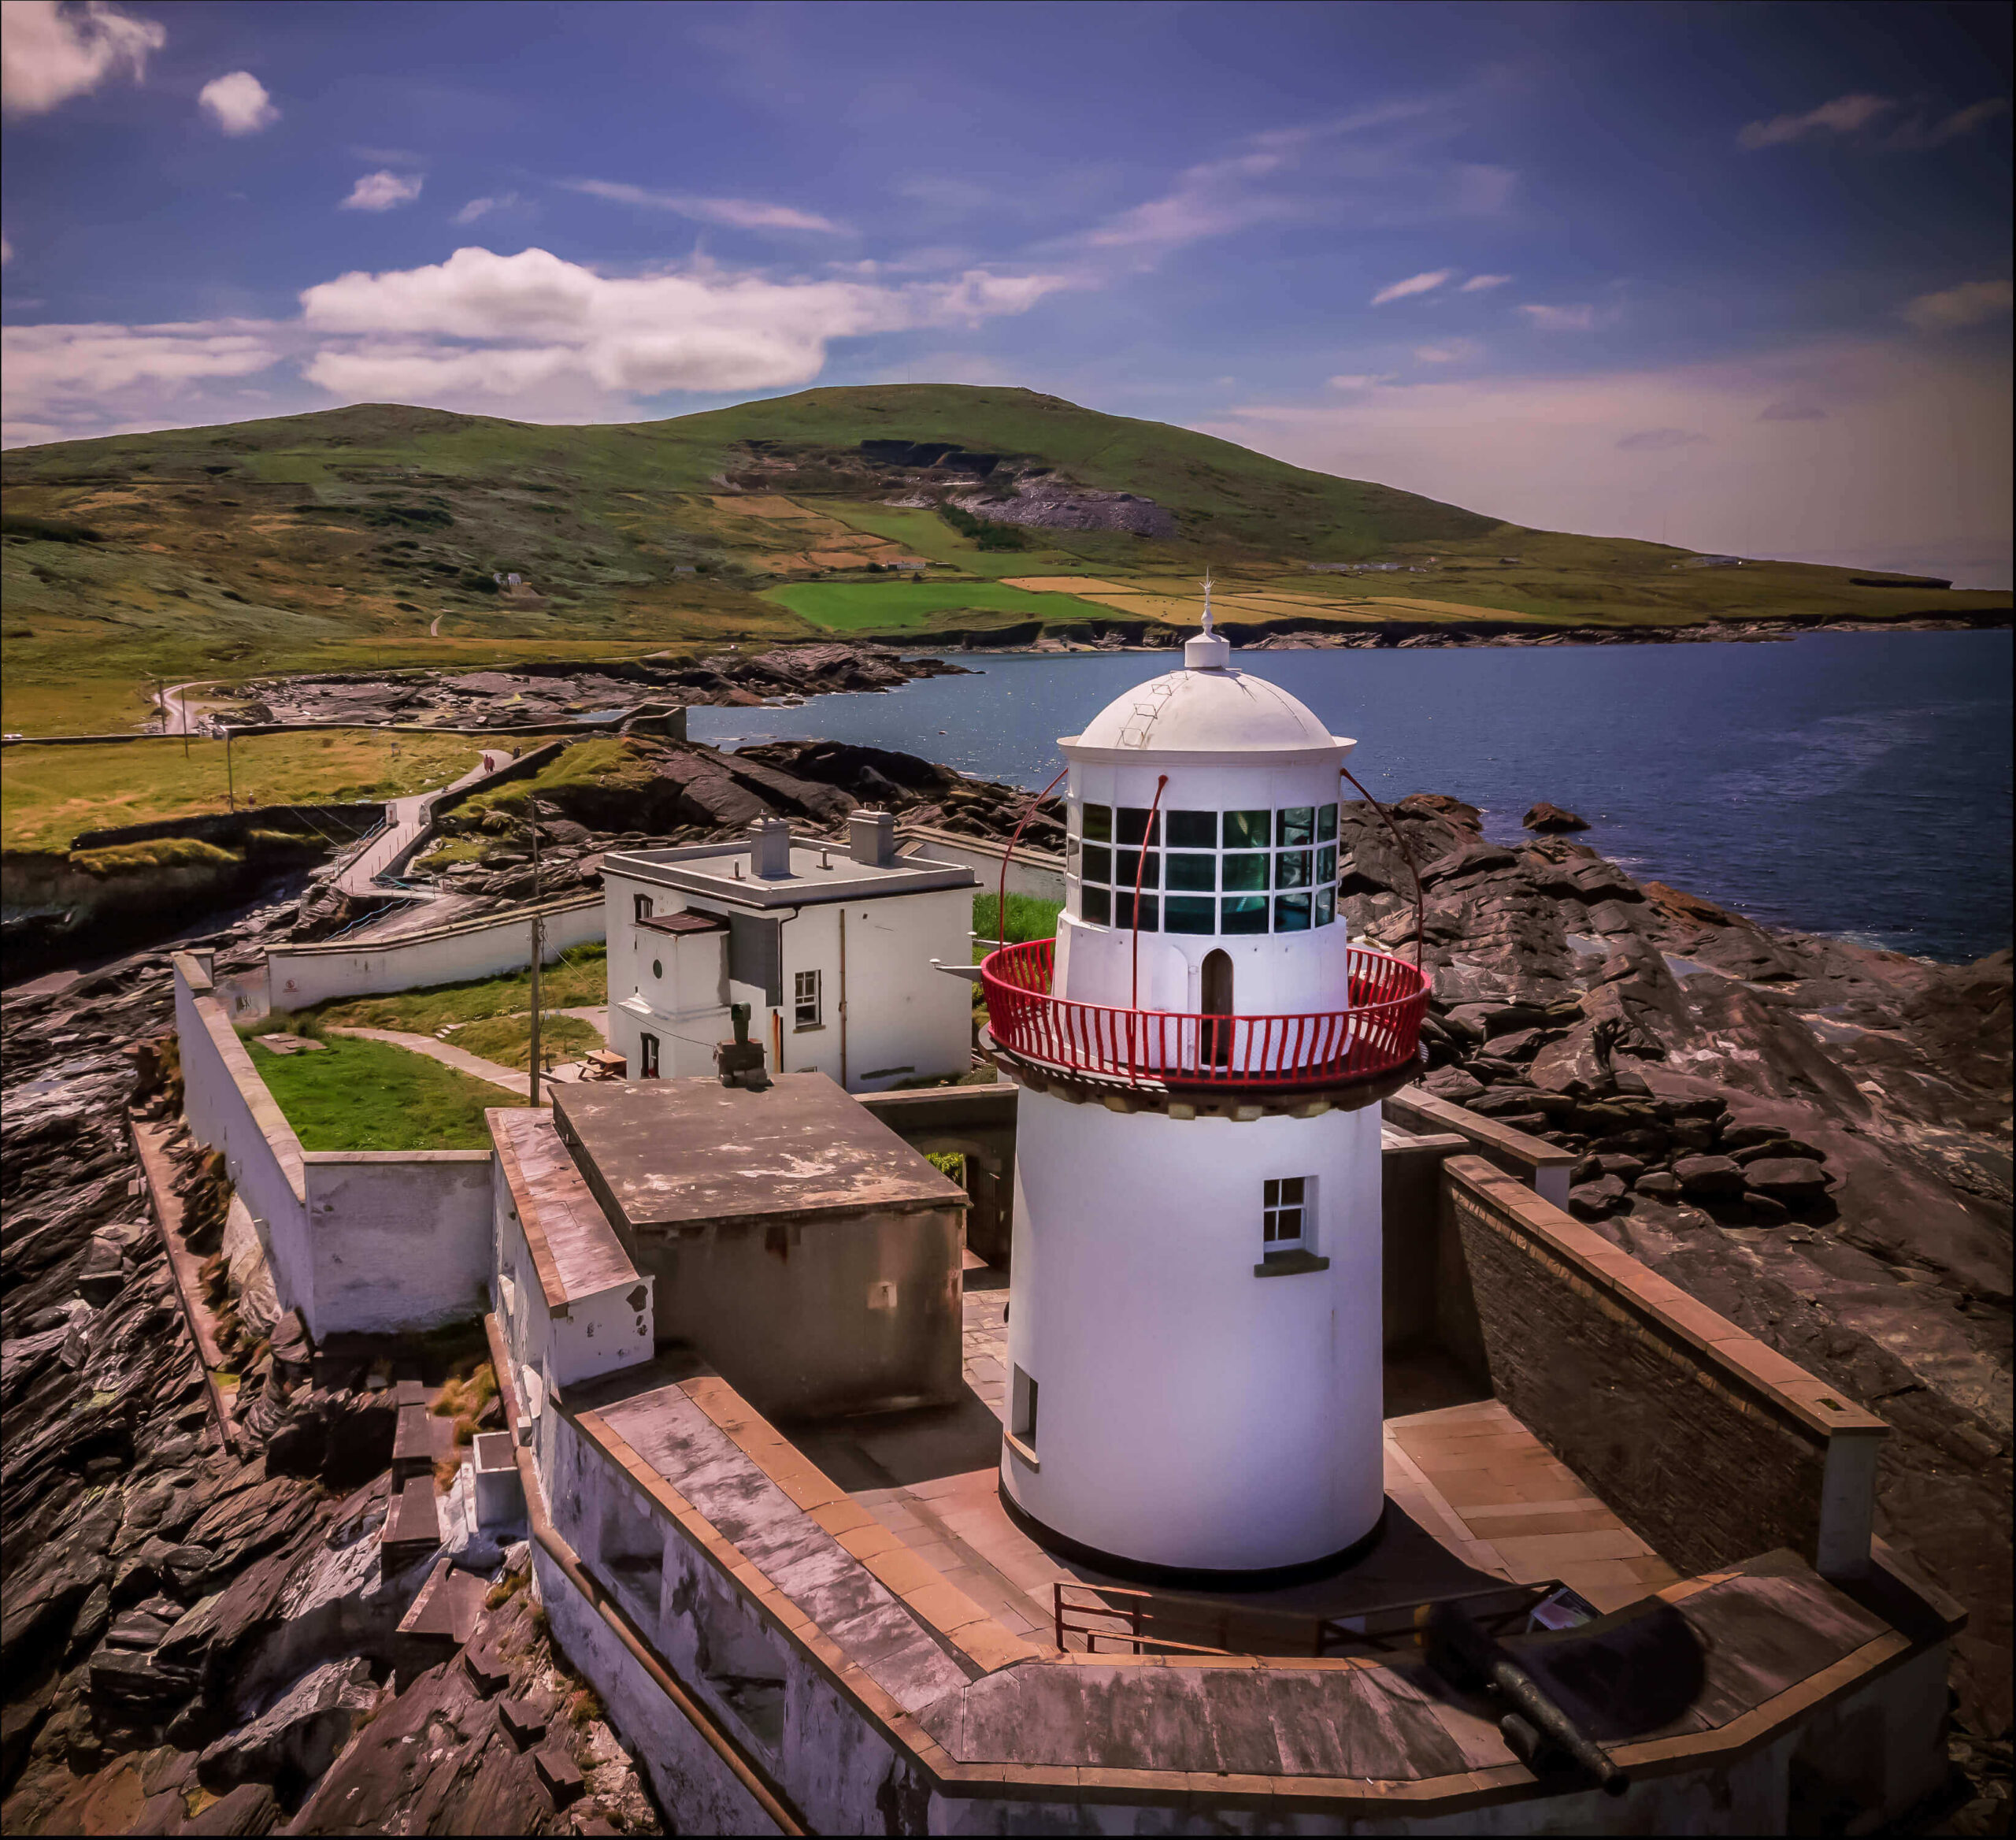 Valentia Island LighthouseMuseum · 1.4 mi
 Cromwell PointHeadland · 1.5 mi
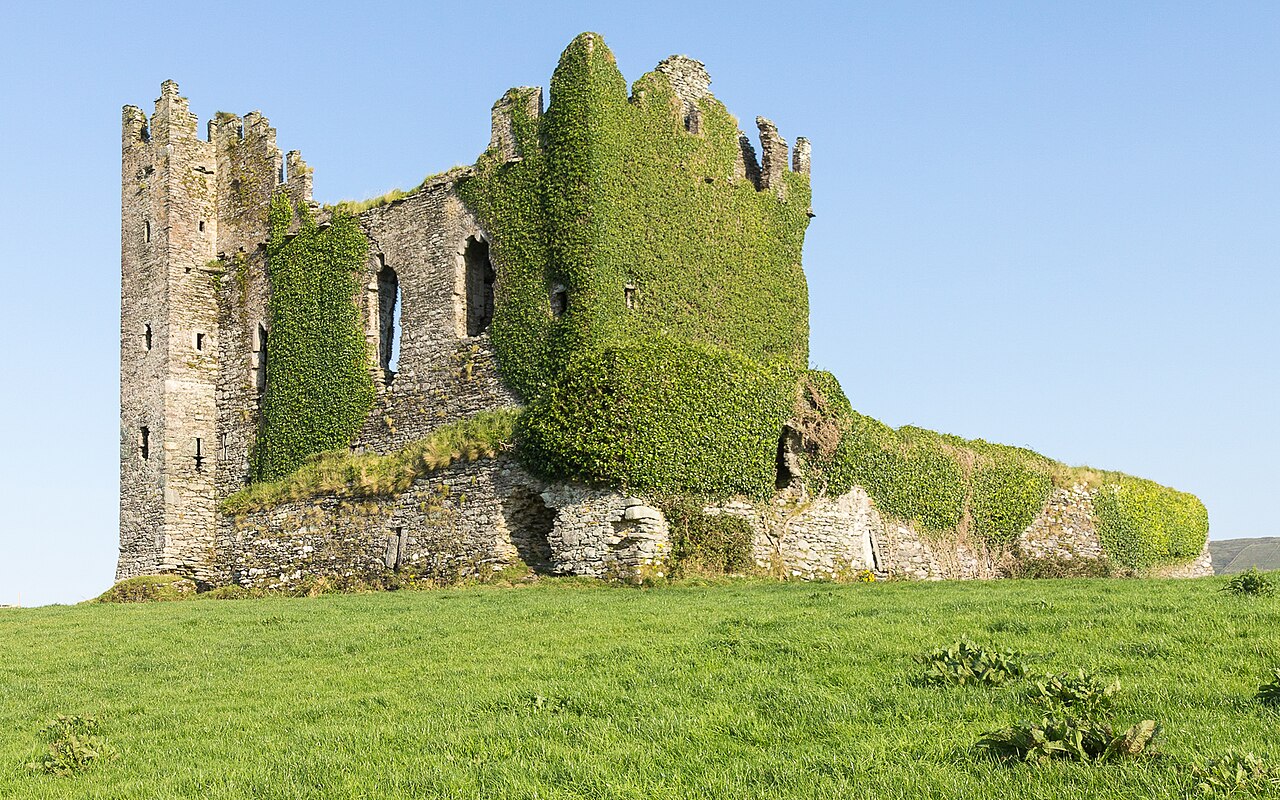 Ballycarbery Castle (in ruins)Castle, hall-house · 2.1 mi
Other information
Photo: Adrian Beney · CC BY-SA 2.0