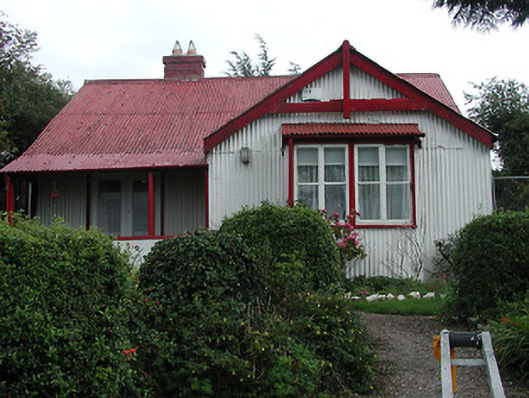
What is recorded here
Detached two-bay single-storey house, built c.1910, with verandah and projecting gable-fronted bay to front. Pitched corrugated-iron roof with brick chimneystacks and decorative barge couple to gable. Timber supports to verandah. Corrugated-iron cladding to walls. Square-headed openings having fixed and timber casement windows, doubled and with corrugated-iron hood to projecting bay. Timber panelled and glazed timber double-leaf door opening onto verandah.
This picturesque building is executed in interesting materials, such as the timber sheeting and corrugated-iron. The building forms part of a group of turn of the twentieth-century buildings, built in somewhat unconventional materials, with the houses to the southwest.
From the Buildings of Ireland (National Inventory of Architectural Heritage) record 22401418
This does not grant access. Most recorded buildings are privately owned; view them only from public ground unless the owner allows entry.
Places near here
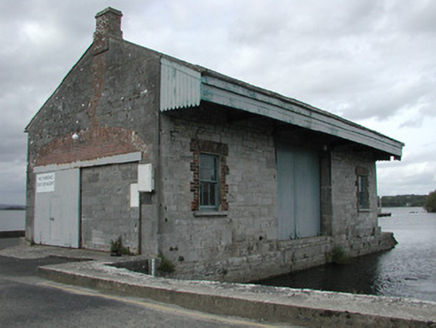 store/warehouse89 yd
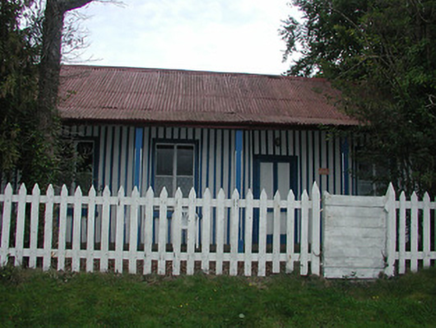 clubhouse91 yd
 Dromineer CastleCastle · 209 ydGoose IslandIslet · 310 ydDromineer BayBay · 997 yd
 Lough DergNationally known place · 2.2 mi
,_Monsea_-_geograph.org.uk_-_2656738.jpg/250px-The_ruined_Monsea_Church_(2),_Monsea_-_geograph.org.uk_-_2656738.jpg "Photo: P L Chadwick, Wikimedia Commons · CC BY-SA 2.0") Church, (Site of) ChurchChurch · 2.8 mi
Church, (Site of) ChurchChurch · 2.8 mi Knigh CastleCastle · 2.9 mi
 Garrykennedy ForestWood · 3.3 mi
 Nenagh Heritage CentreMuseum · 5.2 mi
 Church (in Ruins)Graveyard · 5.6 mi
 Laghtea HillMountain / peak · 6.3 mi
Pictures: National Inventory of Architectural Heritage; Mike Searle, Wikimedia Commons · CC BY-SA 2.0; P L Chadwick, Geograph · CC BY-SA 2.0; P L Chadwick, Wikimedia Commons · CC BY-SA 2.0; dougf, Geograph · CC BY-SA 2.0; David P Howard, Geograph · CC BY-SA 2.0; Jonjobaker, Wikimedia Commons · CC BY-SA 4.0; David P Howard, Geograph · Creative Commons Attribution-ShareAlike 2.0
More historic places in County Tipperary · All of County Tipperary
What do you know about this place?