What is recorded here
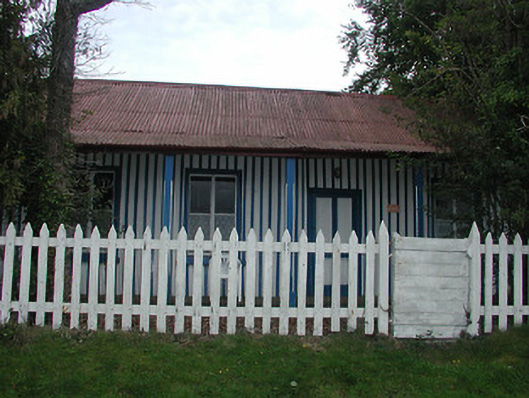
Detached four-bay single-storey house, built c.1890, with projecting verandah to front supported by timber columns. Pitched corrugated-iron roof to house, lean-to to verandah. Battened timber-sheeted walls with square-headed openings with timber surrounds having fixed and timber casement windows with timber sills and panelled doors. Picket fence to garden in front. Modern concrete block lean-to extension to rear.
Situated overlooking the shores of Lough Derg, this house is a recognizable and notable feature in the village of Dromineer. It retains its original form and interesting features such as the timber windows, verandah and corrugated-iron roof.
From the Buildings of Ireland (National Inventory of Architectural Heritage) record 22401417
This does not grant access. Most recorded buildings are privately owned; view them only from public ground unless the owner allows entry.
Places near here
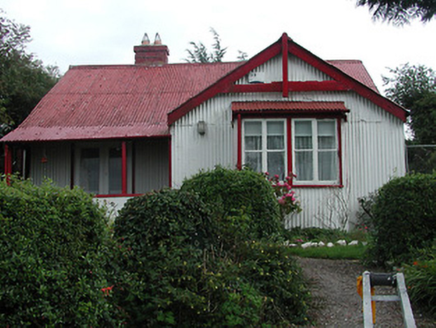 The BungalowHouse · 91 yd
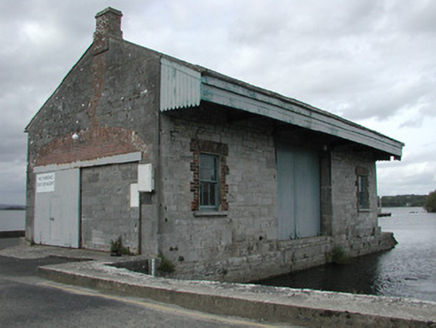 store/warehouse152 yd
 Dromineer CastleCastle · 295 ydGoose IslandIslet · 376 ydDromineer BayBay · 987 yd
 Lough DergNationally known place · 2.2 mi
,_Monsea_-_geograph.org.uk_-_2656738.jpg/250px-The_ruined_Monsea_Church_(2),_Monsea_-_geograph.org.uk_-_2656738.jpg "Photo: P L Chadwick, Wikimedia Commons · CC BY-SA 2.0") Church, (Site of) ChurchChurch · 2.8 mi
Church, (Site of) ChurchChurch · 2.8 mi Knigh CastleCastle · 2.9 mi
 Garrykennedy ForestWood · 3.2 mi
 Nenagh Heritage CentreMuseum · 5.2 mi
 Church (in Ruins)Graveyard · 5.6 mi
 Laghtea HillMountain / peak · 6.3 mi
Pictures: National Inventory of Architectural Heritage; Mike Searle, Wikimedia Commons · CC BY-SA 2.0; P L Chadwick, Geograph · CC BY-SA 2.0; P L Chadwick, Wikimedia Commons · CC BY-SA 2.0; dougf, Geograph · CC BY-SA 2.0; David P Howard, Geograph · CC BY-SA 2.0; Jonjobaker, Wikimedia Commons · CC BY-SA 4.0; David P Howard, Geograph · Creative Commons Attribution-ShareAlike 2.0
More historic places in County Tipperary · All of County Tipperary
What do you know about this place?