What is recorded here
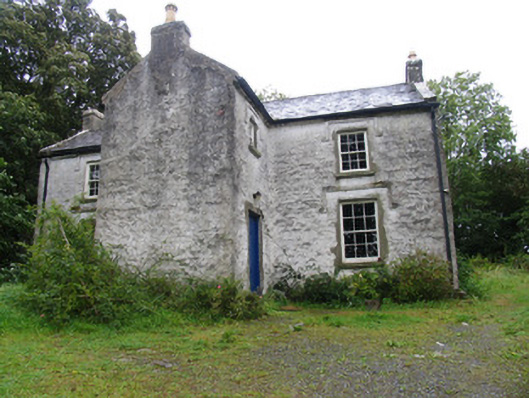
Detached T-plan three-bay two-storey RIC barracks, built c.1855, having entrance and staircase in projecting bay to front elevation and with later single-storey addition to northeast. Pitched slate roof having rendered chimneystacks to gables. Roughcast lime render to walls. Replacement timber sliding sash six-over-six pane windows having some two-over-two pane windows to first floor, with label-mouldings and limestone sills and replacement timber battened door with loop to one side. Small yard to rear enclosed by random limestone walls.
This mid-nineteenth-century purpose-built barracks is sited on a prominent position on a small rise just south of the village of Coolbawn. Although converted for use as a house the original form and character of the building have been retained, with slate roof and lime render preserved to the exterior. Windows have been replaced with timber sashes which help to preserve the original appearance of the building.
From the Buildings of Ireland (National Inventory of Architectural Heritage) record 22400906
This does not grant access. Most recorded buildings are privately owned; view them only from public ground unless the owner allows entry.
Places near here
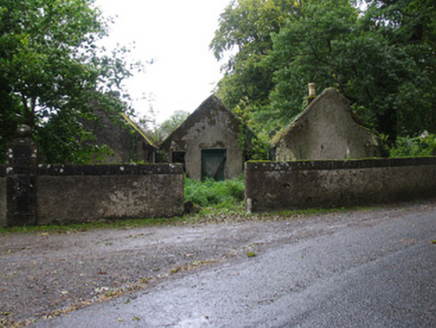 CastletownGate lodge · 131 yd
 Coolbaun Church (Kilbarron)Church/chapel · 418 ydEnclosure in Coolbaun (kilbarron Par.)Enclosure · 647 ydGoose IslandIslet · 1.1 miCarrickboy WoodForest · 1.2 miGoat IslandIslet · 2.2 mi
 Lough DergNationally known place · 2.9 miKylenameely WoodWood · 3.4 miDromineer BayBay · 3.8 mi
 Dromineer CastleCastle · 4.0 mi
 Sheela-na-gig in BallyfinboySheela-na-gig · 4.3 mi
 Ballyfinboy Castle (in Ruins)Castle, tower house · 4.3 mi
Pictures: National Inventory of Architectural Heritage; kevin higgins, Geograph · CC BY-SA 2.0; P L Chadwick, Geograph · CC BY-SA 2.0; Mike Searle, Wikimedia Commons · CC BY-SA 2.0; Liffernet, Wikimedia Commons · CC BY-SA 4.0; dougf, Geograph · CC BY-SA 2.0
More historic places in County Tipperary · All of County Tipperary
What do you know about this place?