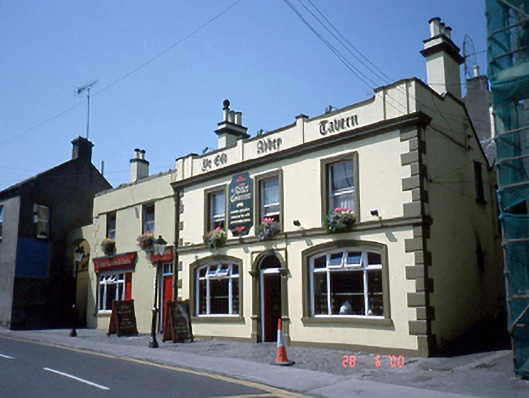
What is recorded here
From the Buildings of Ireland (National Inventory of Architectural Heritage) record 11359015
This does not grant access. Most recorded buildings are privately owned; view them only from public ground unless the owner allows entry.
Places near here
 IndicatedGraveyard · 53 yd
_-_20181101140652.jpg/250px-County_Dublin_-_St_Mary's_Church_(Howth)_-_20181101140652.jpg "Photo: Dvcireland, Wikimedia Commons · CC BY-SA 4.0") Saint Mary's AbbeyGraveyard/cemetery · 61 yd
Saint Mary's AbbeyGraveyard/cemetery · 61 yd Gyd.Church · 64 yd
 Martello Tower171 yd
 The Old CourthouseHeritage attraction · 379 ydHowth Tourism Information KioskVisitor information · 435 yd
 Howth CastleCastle · 985 yd
 Howth CastleCastle, tower house · 985 yd
 Howth HeadCoastal headland · 1047 yd
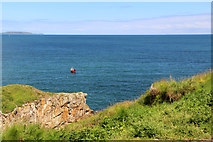 Cliffs of HowthViewpoint · 1052 yd
 Ben of HowthMountain / peak · 1674 yd
 Shielmartin HillMountain / peak · 1.2 mi
Pictures: Christine Matthews, Geograph · Creative Commons Attribution-ShareAlike 2.0; Dvcireland, Wikimedia Commons · CC BY-SA 4.0; 瑞丽江的河水, Wikimedia Commons · CC BY-SA 4.0; William Murphy, Wikimedia Commons · CC BY-SA 2.0; Rossyxan, Wikimedia Commons · CC BY-SA 4.0; O'Dea, Wikimedia Commons · CC BY-SA 4.0; JP, Geograph · CC BY-SA 2.0; Jojo Nemčok, Wikimedia Commons · CC BY-SA 3.0; Christine Matthews, Geograph · CC BY-SA 2.0; Sarah777 at English Wikipedia, Wikimedia Commons · Public domain
More historic places in County Dublin · All of County Dublin
What do you know about this place?