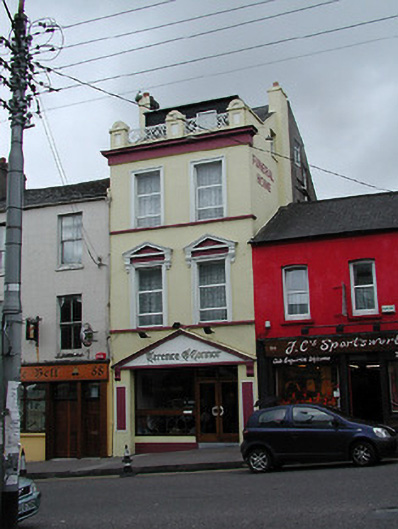
What is recorded here
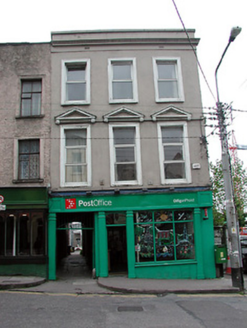
Terraced two-bay three-storey former house, built c. 1905, now in use as funeral home. Pitched slate roof with rendered chimneystacks, decorative parapet and dormer addition. Rendered walls having string courses between floors, moulded render cornice, moulded render surrounds to upper floor openings, and with render pediments over first floor openings. Openings altered to ground floor and decorative render detail added. Replacement windows and doors.
Though now altered to the ground floor, the upper levels of this building retain interesting features and materials. The regular form of the building is enlivened and enhanced by the decorative render detail and the decorative parapet. The imposing scale of the building makes it a notable contributor in the streetscape, and it forms part of a significant terrace with the adjoining buildings to the north and south.
From the Buildings of Ireland (National Inventory of Architectural Heritage) record 20500392
This does not grant access. Most recorded buildings are privately owned; view them only from public ground unless the owner allows entry.
Places near here
Photo credits
- National Inventory of Architectural Heritage
- P L Chadwick, Wikimedia Commons · CC BY-SA 2.0
- Michael O'Sheil, Wikimedia Commons · CC BY-SA 4.0
- Kenneth Allen, Geograph · CC BY-SA 2.0
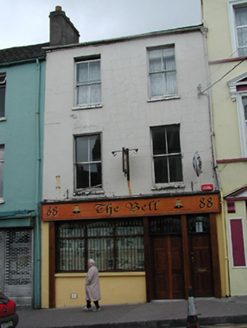 The BellHouse · 6 yd
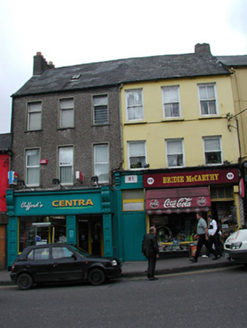 Clifford's CentraHouse · 16 yd
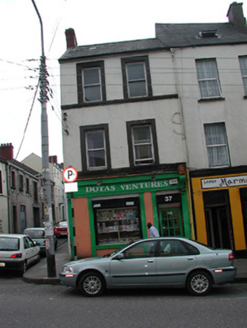 Dota's VenturesHouse · 26 yd
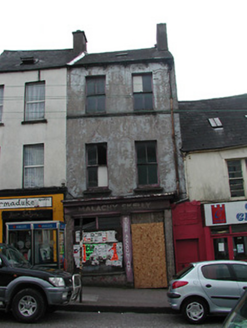 Malachy SkellyHouse · 27 yd
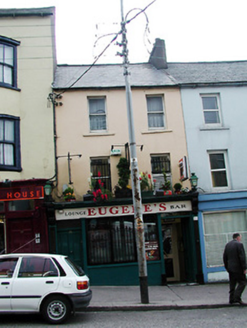 Eugene'sHouse · 39 yd
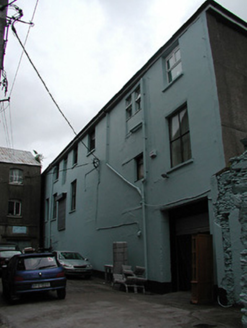 store/warehouse72 yd
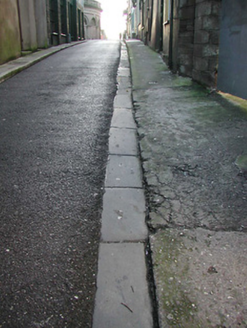 cobbles/flags/paving/kerbing77 yd
 Shandon Street Post OfficeHouse · 77 yd
 Lavitts QuayMemorial · 503 yd
 Ladys WellHoly well · 510 yd
 Tourist OfficeVisitor information · 649 yd
 Father MatthewMonument · 690 yd
More historic places in County Cork · All of County Cork
What do you know about this place?