What is recorded here
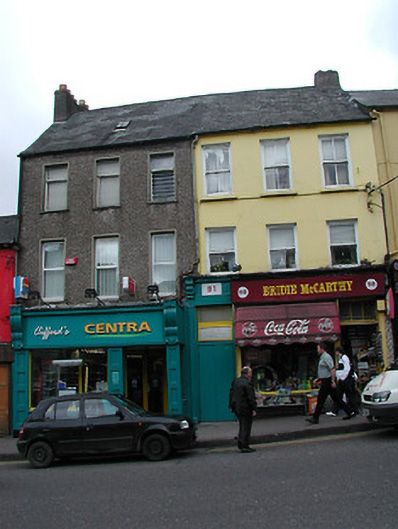
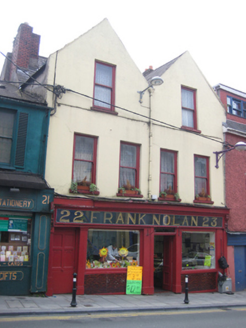
Terraced three-bay three-storey former house, built c. 1855, as a pair with the adjoining building to the north. Now in use as retail outlet. Pitched slate roof with rendered chimneystack and cast-iron rooflight. Roughcast rendered wall. Replacement casement windows to upper floors. Shopfront, c. 2000.
This former house was built as a pair with the adjoining building to the north, and the scale and form of this pair make a notable and positive contribution to the streetscape. Though notable features and materials have been replaced, this building forms part of an interesting terrace with the adjoining buildings to the north and south.
From the Buildings of Ireland (National Inventory of Architectural Heritage) record 20500394
This does not grant access. Most recorded buildings are privately owned; view them only from public ground unless the owner allows entry.
Places near here
Photo credits
- National Inventory of Architectural Heritage
- Michael O'Sheil, Wikimedia Commons · CC BY-SA 4.0
- P L Chadwick, Wikimedia Commons · CC BY-SA 2.0
- Kenneth Allen, Geograph · CC BY-SA 2.0
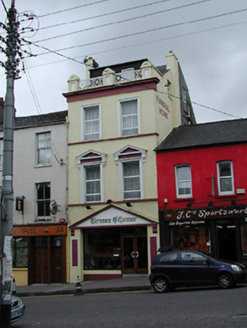 Terence O' ConnorHouse · 16 yd
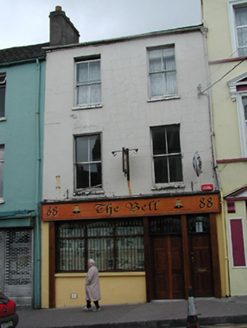 The BellHouse · 23 yd
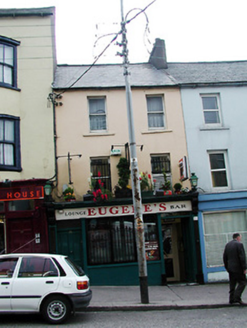 Eugene'sHouse · 28 yd
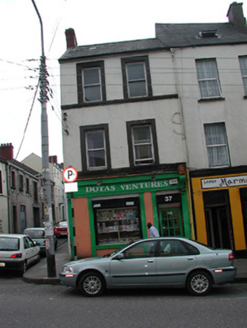 Dota's VenturesHouse · 30 yd
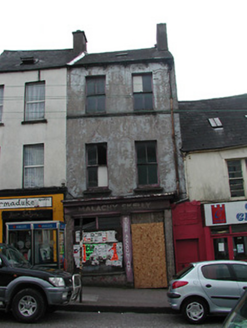 Malachy SkellyHouse · 36 yd
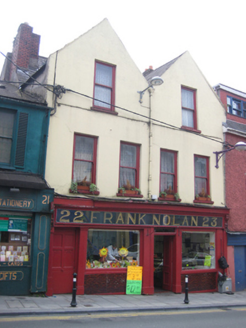 Frank Nolan ButchersHouse · 74 yd
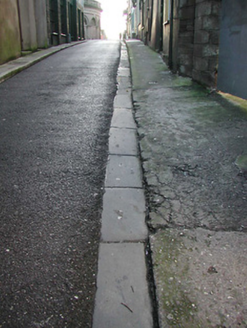 cobbles/flags/paving/kerbing76 yd
 Frank Nolan ButchersHouse · 78 yd
 Ladys WellHoly well · 498 yd
 Lavitts QuayMemorial · 506 yd
 Tourist OfficeVisitor information · 646 yd
 Father MatthewMonument · 693 yd
More historic places in County Cork · All of County Cork
What do you know about this place?