
What is recorded here
Detached three-bay two-storey house over basement, built c.1800, with full-height return to the west elevation. Hipped slate roof having snecked limestone chimneystacks. Roughcast rendered walls. Double timber sliding sash windows to front, single to rear, four-over-six pane to ground floor, four-over-four to first, two-over-two to basement and six-over-six pane to rear, set in square-headed openings with limestone sills. Timber panelled door in round-headed opening having cobweb fanlight, timber Doric pilasters and flight of limestone steps over basement. Extensive multiple-bay single-storey outbuildings to north, with hipped slate roofs, roughcast rendered walls and brick and limestone segmental-headed carriage arches.
This house set in mature surroundings, retains its original form and is enhanced by the retention of original features and materials such as the double sash windows, limestone steps and Doric columns to the doorway. The range of outbuildings, set around a central courtyard contributes to the setting and retain integral carriage arches and materials such as slate roofs and limestone masonry.
From the Buildings of Ireland (National Inventory of Architectural Heritage) record 22401504
This does not grant access. Most recorded buildings are privately owned; view them only from public ground unless the owner allows entry.
Places near here
Photo credits
- National Inventory of Architectural Heritage
- Mike Searle, Geograph · CC BY-SA 2.0
- Dylan Moore, Geograph · CC BY-SA 2.0
- dougf, Geograph · CC BY-SA 2.0
- Liffernet, Wikimedia Commons · CC BY-SA 4.0
- Jonjobaker, Wikimedia Commons · CC BY-SA 4.0
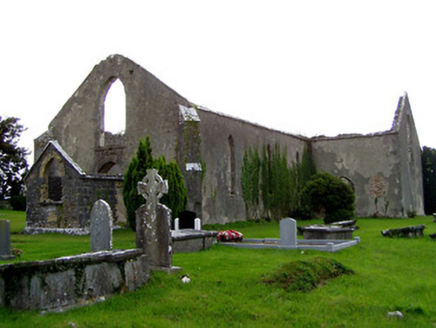 Garraun Catholic ChapelChurch/chapel · 871 yd
 Fort WilliamHouse · 1481 ydBallycapple WoodForest · 1.2 miMacDonagh HouseMemorial · 1.7 miThomas MacDonagh Heritage CentreMuseum · 1.7 miKnockanacree WoodForest · 2.1 miJames Devaney MemorialMemorial · 3.7 mi
 KIllaleigh CastleBawn · 4.3 mi
 BorrisokaneHistoric town · 4.4 mi
 Ballyfinboy Castle (in Ruins)Castle, tower house · 4.8 mi
 Sheela-na-gig in BallyfinboySheela-na-gig · 4.8 mi
 Nenagh Heritage CentreMuseum · 7.0 mi
More historic places in County Tipperary · All of County Tipperary
What do you know about this place?