What is recorded here
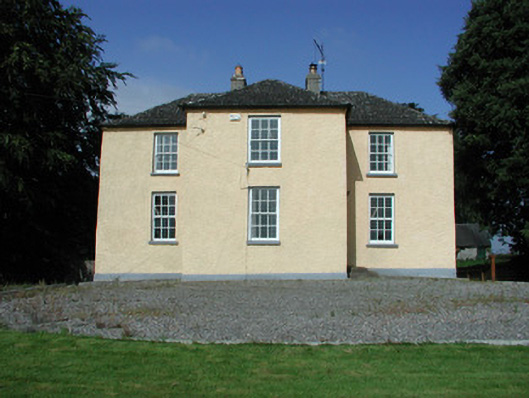
Detached L-plan three-bay two-storey over basement glebe house, built c.1830, with central gabled breakfront and extension to rear. Set within its own grounds. Now used as a private house. Hipped pantiled roof with smooth rendered chimneystacks, terracotta pots and cast-iron rainwater goods. Roughcast rendered walls. Timber sash windows with stone sills. Square-headed door opening to breakfront with replacement glazed timber door. Wrought-iron gates to rear yard. Stone outbuildings to rear yard and to north-west with pitched slate roofs. Random coursed stone gate piers to road flanked by roughcast rendered walls with wrought-iron gates.
Though no longer used as a rectory, this glebe house has retained its architectural character. Its exterior boasts a pleasant design, with a projecting central bay breaking the line of the façade. Although the original roof covering has been replaced with twentieth-century pantiles, its hipped shape has not been compromised. The overall appearance of the glebe house and its rear outbuildings is pleasant.
This does not grant access. Most recorded buildings are privately owned; view them only from public ground unless the owner allows entry.
Places near here
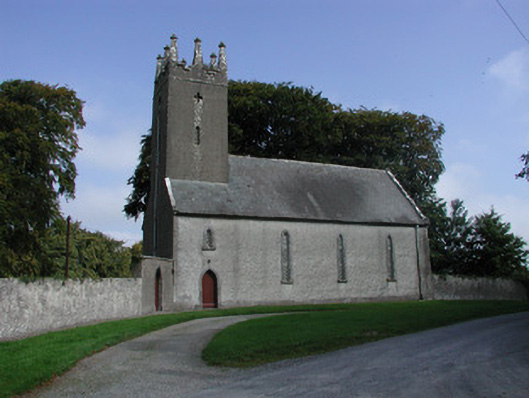 Templeharry Churchchurch/chapel · 106 yd
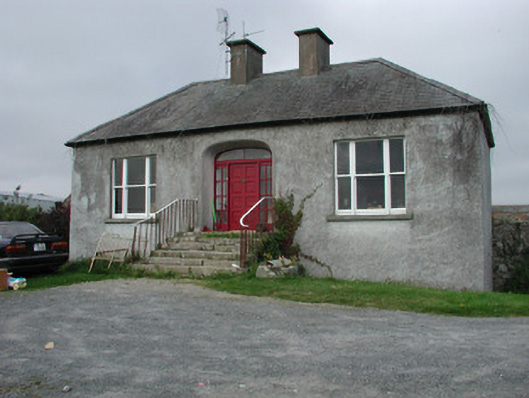 Mountain Viewfarm house · 193 yd
 IndicatedFairy fort / ringfort · 473 yd
 Fulacht fia in Ballintemple (clonlisk By.)Fulacht fia · 827 yd
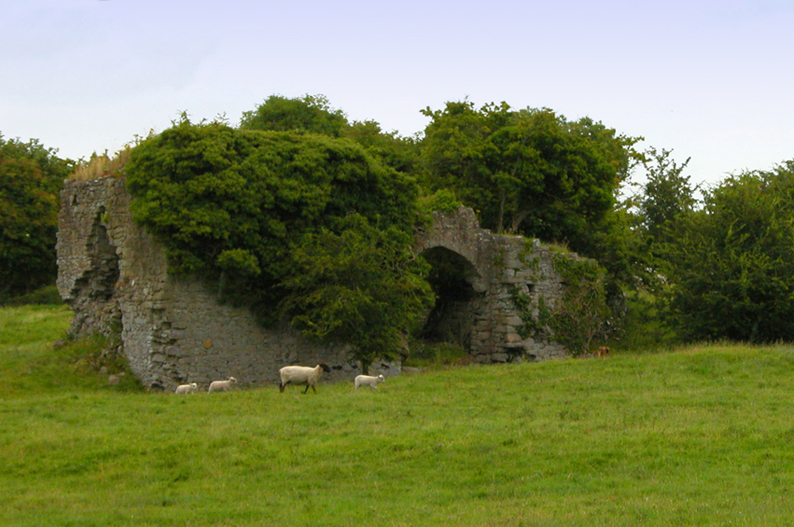 Bawn in CullenwaineBawn · 1.7 mi
 Bawn in BehernaghBawn · 2.2 mi
 Thomas MacDonagh Heritage CentreMuseum · 2.5 mi
 MacDonagh HouseMemorial · 2.6 mi
 Knockanacree WoodForest · 3.3 mi
 Kyleroe WoodWood · 3.7 mi
 BenduffMountain / peak · 4.8 mi
 James Devaney MemorialMemorial · 5.6 mi
Other information
Photo: National Inventory of Architectural Heritage · Website use allowed for educational or private purposes with source credit