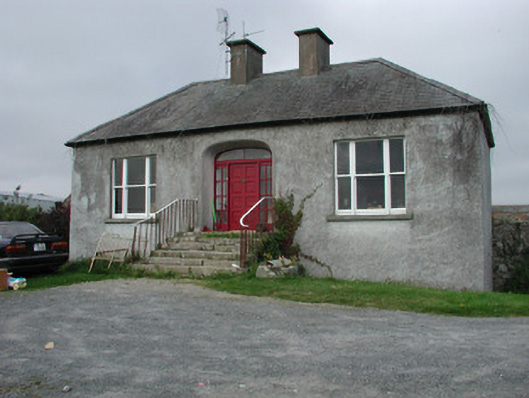
What is recorded here
Detached three-bay single-storey over basement farmhouse, built c.1850, with double-pile return to rear. Hipped slate roof with terracotta ridge tiles, rendered chimneystacks and replacement rainwater goods. Roughcast rendered walls. Replacement Wyatt windows to front elevation with stone sills. Timber sash windows to rear and sides with stone sills. Segmental-headed door opening with rendered reveals and soffits surrounding plain glazed fanlight and replacement timber door and sidelights. Sandstone steps with cast-iron railing access door. Wrought-iron gates lead to yard. Two-storey stone outbuilding to yard with pitched slate roof abutted by lean-to bay with corrugated-iron roof.
Mountain View is a farmhouse that expresses a very Victorian feel. Though it is a two-storeyed structure, its villa-like façade makes it look smaller than it is. The double-pile rear return appears much larger, revealing the farmhouse's true size. Wyatt windows and a central segmental-headed door opening create an agreeable exterior, which is complimented by roughcast rendered walls.
This does not grant access. Most recorded buildings are privately owned; view them only from public ground unless the owner allows entry.
Places near here
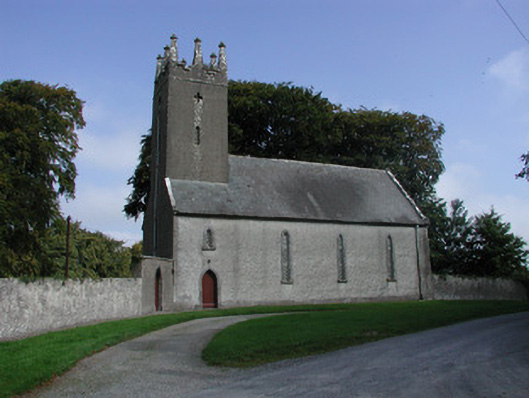 Templeharry Churchchurch/chapel · 88 yd
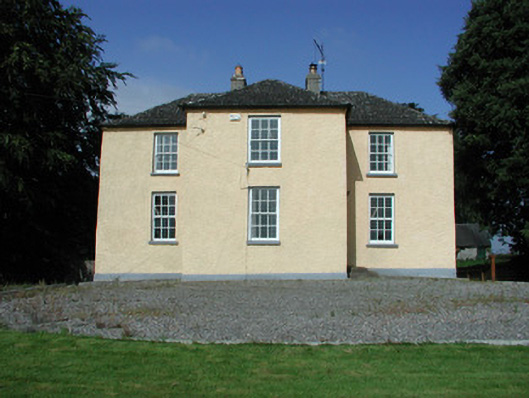 Templeharry Rectoryrectory/glebe/vicarage/curate's house · 193 yd
 IndicatedFairy fort / ringfort · 515 yd
 Fulacht fia in Ballintemple (clonlisk By.)Fulacht fia · 920 yd
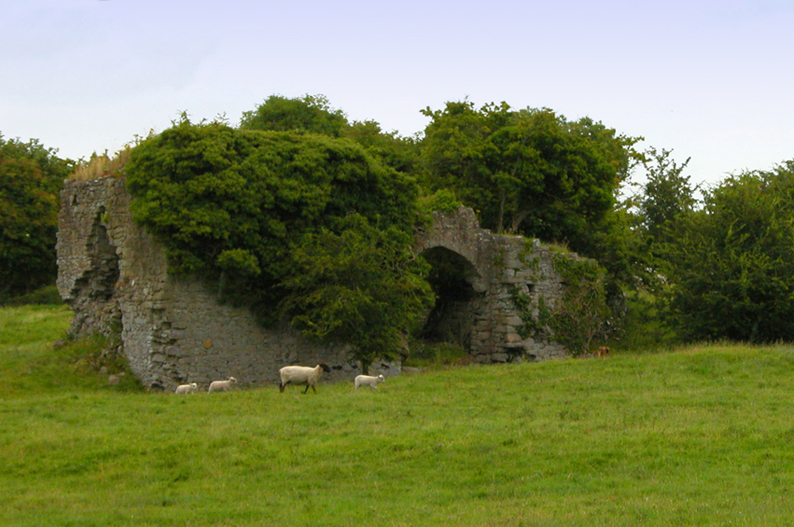 Bawn in CullenwaineBawn · 1.6 mi
 Bawn in BehernaghBawn · 2.3 mi
 Thomas MacDonagh Heritage CentreMuseum · 2.6 mi
 MacDonagh HouseMemorial · 2.7 mi
 Knockanacree WoodForest · 3.4 mi
 Kyleroe WoodWood · 3.5 mi
 BenduffMountain / peak · 4.7 mi
 James Devaney MemorialMemorial · 5.6 mi
Other information
Photo: National Inventory of Architectural Heritage · Website use allowed for educational or private purposes with source credit