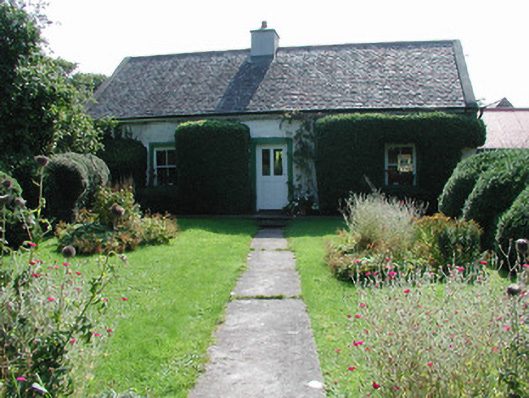
What is recorded here
Detached three-bay single-storey vernacular farmhouse, built c.1750, with single-storey extension to rear with single-storey outbuilding abutting west gable. Pitched replacement slate roof with replacement ridge tiles, concrete coping to gables and replacement rainwater goods. Pitched tiled roof to rear extension. Roughcast rendered wall. Timber sash window with vermiculated and fluted stucco surrounds to façade and painted sills. Timber casement window inserted to eastern gable. Square-headed door opening with vermiculated and fluted stucco surround and replacement glazed and panelled timber door. Stone and smooth rendered outbuildings abutting western gable with pitched and lean-to corrugated iron roofs. Roughcast rendered outbuilding to rear site with pitched slate roof. Two-bay corrugated-iron barrel-roofed barn to west. Wrought-iron pedestrian gates access orchard and yard to west of front garden. Rendered pedestrian gate piers to road with wrought-iron gate.
This vernacular farmhouse has a unique character. The exterior is well presented and its openings show charmingly naïve stucco dressings. In recent times the roof was re-slated with ridge tiles being reused from nearby Springmount (see 14944010). Enhanced by various outbuildings, roof with slate and tin, the farmhouse is attractive within its setting.
This does not grant access. Most recorded buildings are privately owned; view them only from public ground unless the owner allows entry.
Places near here
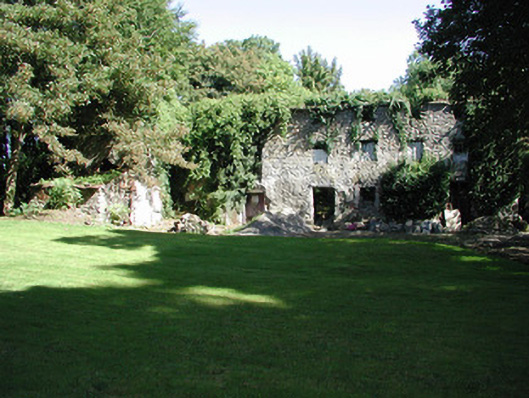 Springmountmill (water) · 174 yd
 Megalithic tomb in Gorraun (clonlisk By.)Megalithic tomb · 422 yd
 IndicatedFairy fort / ringfort · 1065 yd
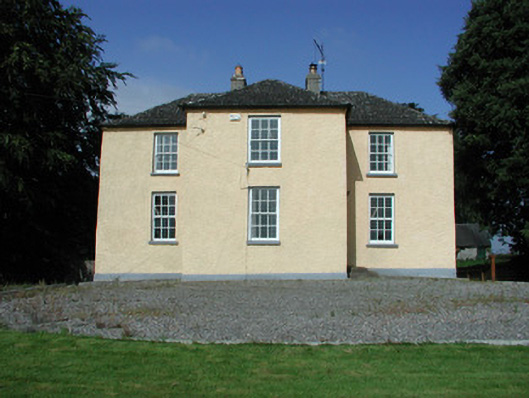 Templeharry Rectoryrectory/glebe/vicarage/curate's house · 1164 yd
 Bawn in BehernaghBawn · 1.8 mi
 CastleCastle, tower house · 1.9 mi
 Thomas MacDonagh Heritage CentreMuseum · 1.9 mi
 MacDonagh HouseMemorial · 1.9 mi
 Knockanacree WoodForest · 2.7 mi
 Ballycapple WoodForest · 3.5 mi
 BenduffMountain / peak · 5.4 mi
 James Devaney MemorialMemorial · 5.5 mi
Other information
Photo: National Inventory of Architectural Heritage · Website use allowed for educational or private purposes with source credit