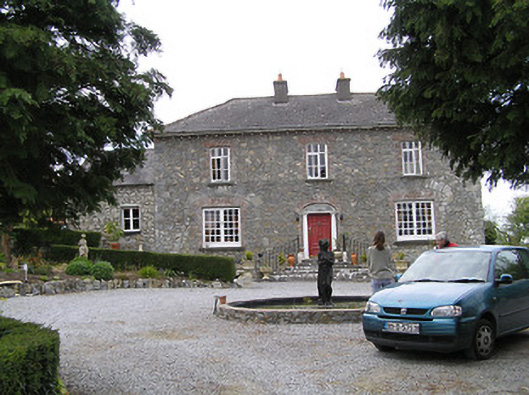
What is recorded here
Detached three-bay two-storey over half-basement house, built c. 1805, with single-storey addition to south side and recent single-storey extension to rear. Hipped slate roof with rendered chimneystacks and stone corbelled eaves. Exposed limestone walls. Square-headed openings with replacement timber windows having brick surrounds and limestone sills, wider to ground floor of front and north gable, having segmental limestone arches to ground floor. Round-headed window to first floor of rear. Elliptical-headed door opening with brick voussoirs, timber panelled door and latticed fanlight. Approached by diminishing flight of limestone steps with cast-iron railings. Ruinous outbuildings to rear with pitched slate roofs and rubble limestone walls. Snecked dressed limestone piers and stile and cast-iron gates to site entrance.
Despite recent interventions, this structure retains its early nineteenth-century form and proportions. The centralised chimneystacks and hipped roof are typical of middle-sized houses in Co. Tipperary. The arching to the front ground floor windows is unusual as is the latticed form of the fanlight.
This does not grant access. Most recorded buildings are privately owned; view them only from public ground unless the owner allows entry.
Places near here
 Enclosure in NewtowndranganEnclosure · 124 yd
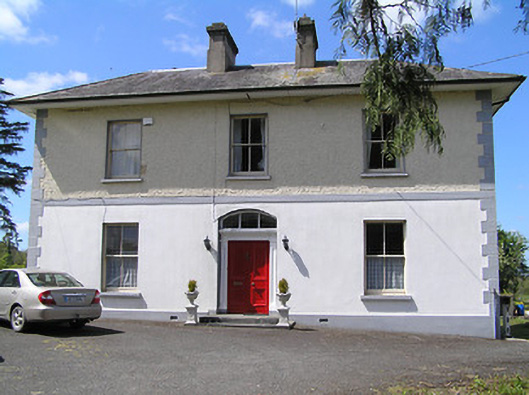 presbytery/parochial/curate's housepresbytery/parochial/curate's house · 475 yd
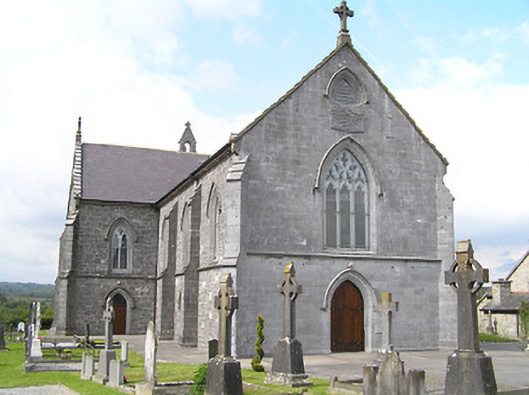 Catholic Church of the Immaculate Conceptionchurch/chapel · 855 yd
 (Site of) Drangan CastleCastle, unclassified · 1083 yd
 RathkennyEnclosure, large enclosure · 1455 yd
 Knockuragh HillMountain / peak · 1.2 mi
 CastleCastle, ringwork and bailey · 1.6 mi
 Eagle HillMountain / peak · 2.5 mi
 Fenane WoodForest · 3.3 mi
 Silver FirSilver Fir · 3.4 mi
 East GateMemorial · 5.3 mi
 Derrynaflan TrailHeritage attraction · 8.0 mi
Other information
Photo: National Inventory of Architectural Heritage · Website use allowed for educational or private purposes with source credit