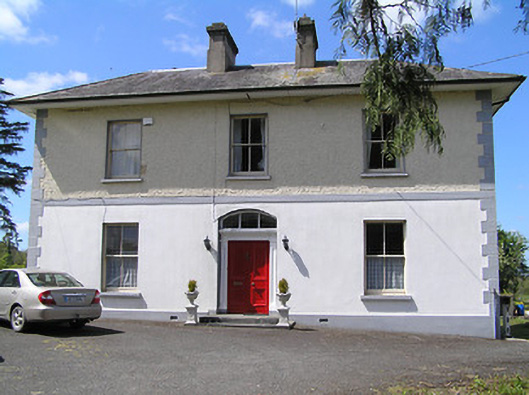
What is recorded here
Detached L-plan three-bay two-storey former presbytery, built c. 1880, with three-bay south elevation having canted-bay window, now in use as house. Hipped slate roof with rendered chimneystacks and sheeted eaves. Painted roughcast rendered walls to first floor, painted smooth rendered walls to ground floor, with render platband and quoins to front, with render plinth throughout. Square-headed window openings with timber sliding sash two-over-two pane windows with painted sills. Segmental-headed door opening with timber panelled double doors flanked by decorative render panelled pilasters with entablature and tripartite fanlight, having limestone steps. Outbuilding to rear. Rusticated limestone piers and entrance walls and cast-iron gates to road.
The large-paned window openings are an indication of the development in glass technology in the late nineteenth century. Interest is added by the bay window in the side elevation. The centralised chimneystacks and hipped roof are typical of middle-sized houses of this period, and in particular presbyteries, in Co. Tipperary. The overhanging eaves give the effect of anchoring this quite large structure in the surrounding landscape.
This does not grant access. Most recorded buildings are privately owned; view them only from public ground unless the owner allows entry.
Places near here
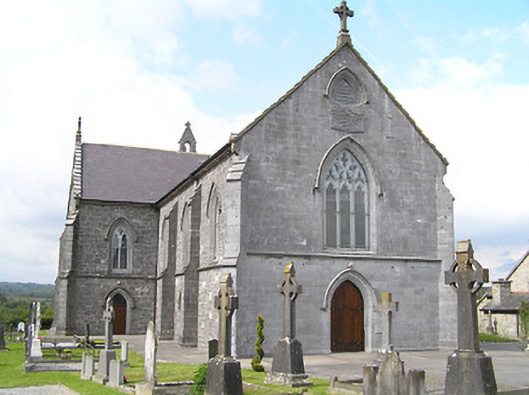 Catholic Church of the Immaculate Conceptionchurch/chapel · 414 yd
 Enclosure in NewtowndranganEnclosure · 437 yd
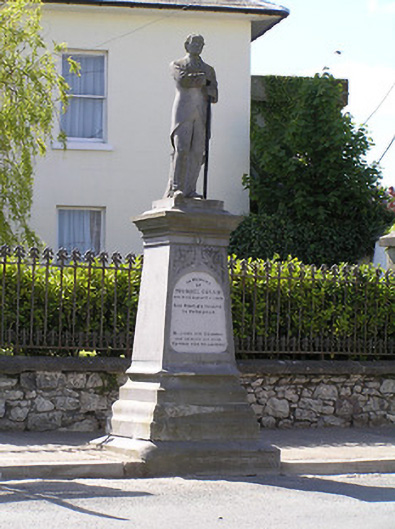 Michael Cusack Monumentmonument · 463 yd
 (Site of) Drangan CastleCastle, unclassified · 653 yd
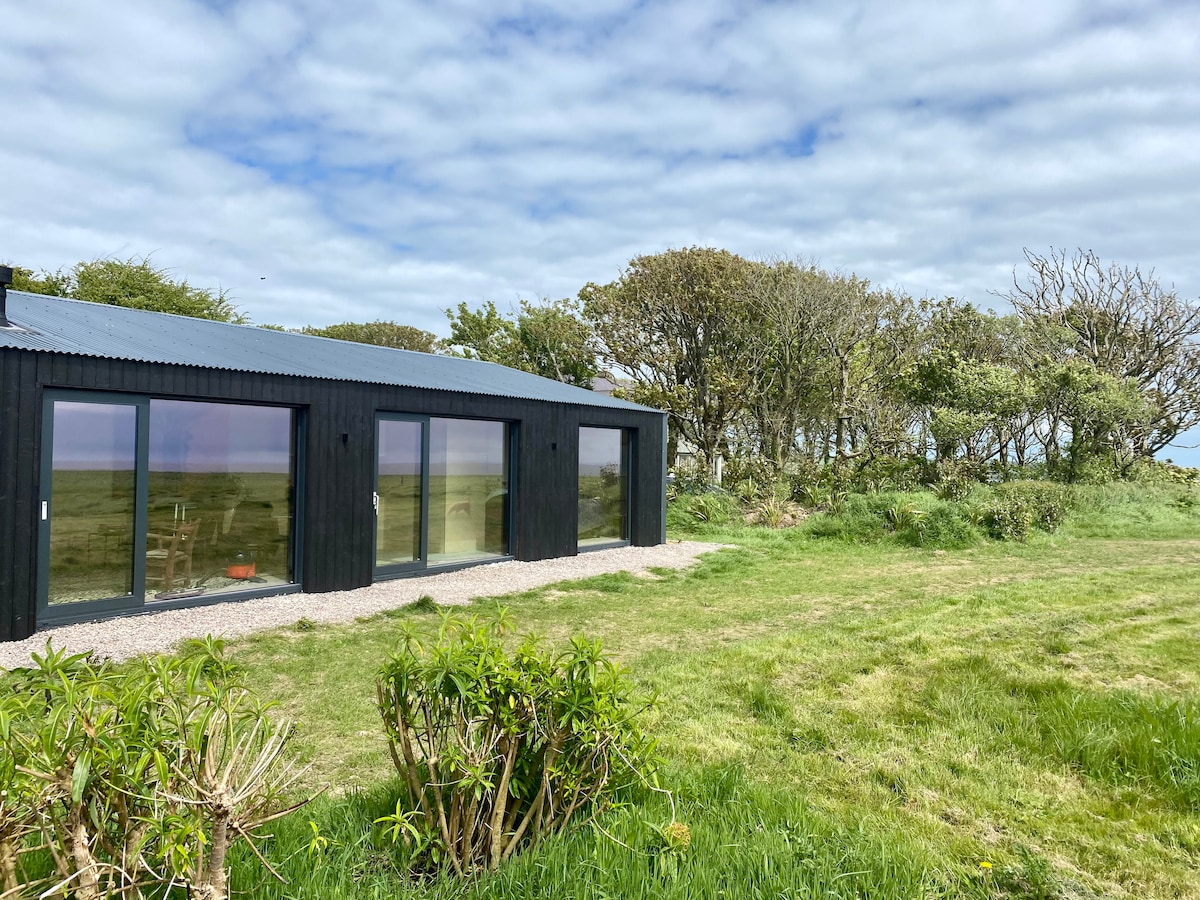 Enclosure in Knockroe (drangan Par.)Enclosure · 1134 yd
 Knockuragh HillMountain / peak · 1641 yd
 CastleCastle, ringwork and bailey · 1.8 mi
 Eagle HillMountain / peak · 2.7 mi
 Fenane WoodForest · 3.0 mi
 Silver FirSilver Fir · 3.2 mi
 Slieveardagh Heritage CentreVisitor information · 5.0 mi
 East GateMemorial · 5.5 mi
Other information
Photo: National Inventory of Architectural Heritage · Website use allowed for educational or private purposes with source credit