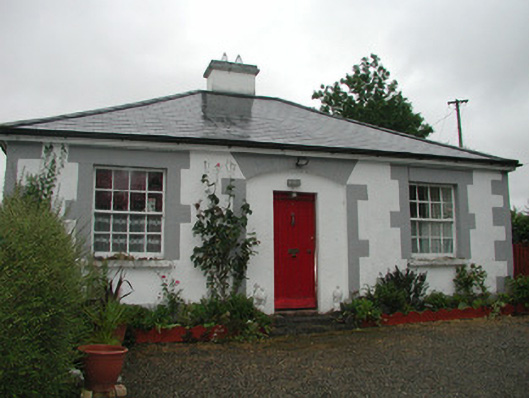
What is recorded here
Detached three-bay single-storey rendered house, built c. 1880. Hipped artificial slate roof, clay ridge and hip tiles, painted smooth-rendered corbelled chimneystacks, half-round cast-iron gutters on painted timber projecting fascia. Painted smooth-rendered ruled-and-lined walling, painted stone flush quoins. Square-headed window openings, painted block-and-start flush stone dressings, painted stone sills, painted eight-over-eight timber sash windows. Square-headed central door opening in segmental-headed recessed arch, painted vertically-sheeted timber door, two stone steps. Small gravelled area to south, rubble stone boundary walls, opposite rear entrance to Templehouse demesne.
This carefully-composed building substantially retains its original appearance. Wide sash windows and sheeted entrance door set within a segmental-headed recess enrich the front elevation. It appears to have a close association with Temple House.
This does not grant access. Most recorded buildings are privately owned; view them only from public ground unless the owner allows entry.
Places near here
 European ashEuropean ash · 881 yd
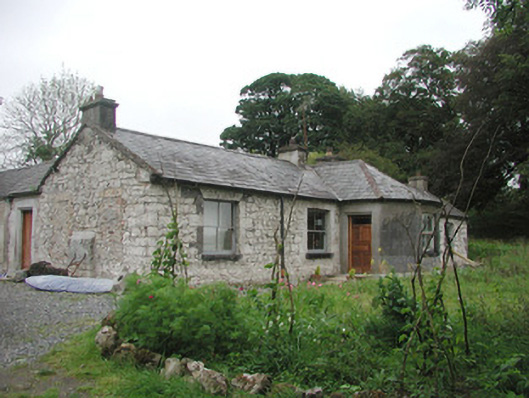 Somertonhouse · 1267 yd
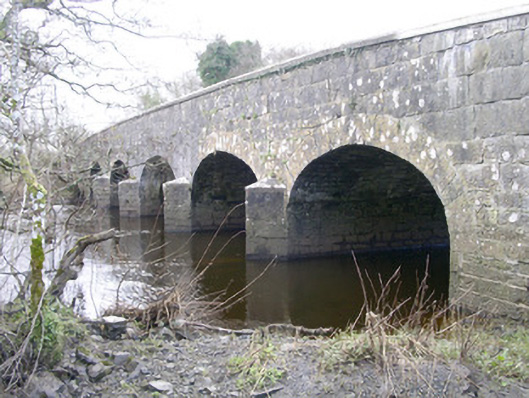 Templehouse Bridgebridge · 1466 yd
 CrossCross, High cross · 1486 yd
 IndicatedBawn · 1490 yd
 Indicated (1838).Enclosure · 1510 yd
 ElderElder · 1521 yd
 RathdoonyCastle, motte · 2.6 mi
 Brother WalfridMemorial · 3.6 mi
 Tullaghan HillMountain / peak · 4.2 mi
 Tymon's HillMountain / peak · 4.8 mi
 Teeling MonumentMemorial · 6.0 mi
Other information
Photo: National Inventory of Architectural Heritage · Website use allowed for educational or private purposes with source credit