
What is recorded here
Detached three-bay two-storey country house, built c. 1870, having two-storey addition and two-storey extension to rear (west) elevation. Hipped slate roof with overhanging eaves and rendered chimneystacks. Pitched slate roof to addition with timber bargeboards and rendered chimneystacks. Roughcast rendered walls.…
Read the whole record
From the Buildings of Ireland (National Inventory of Architectural Heritage) record 21828028
Places near here
Photo credits
- National Inventory of Architectural Heritage
- PAUL FARMER, Geograph · CC BY-SA 2.0
- Willow, Wikimedia Commons · CC BY 2.5
- SteveODowd, Wikimedia Commons · CC BY-SA 4.0
- Mike Searle, Wikimedia Commons · CC BY-SA 2.0
- JohnArmagh, Wikimedia Commons · Public domain
- EecherplazGinkgo06.jpg : Cayambe derivative work: Ginkgotree ( talk ), Wikimedia Commons · CC BY-SA 3.0
- Callanmurphy, Wikimedia Commons · CC BY-SA 4.0
- Colin Park, Geograph · CC BY-SA 2.0
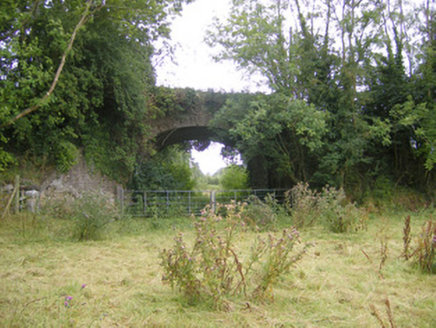 bridge86 yd
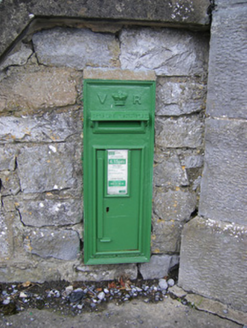 post box256 yd
Explorer Tom Post box in Skagh is hiding a scandal from centuries ago, likely involving a very rude king. It’s still working hard despite the gossip and the weather. Dare you to say hello without flinching at all.
Hachured, The HovelEnclosure · 350 ydExplorer Tom The Hovel in Skagh is playing hide-and-seek with me. A tale from 1846 says an earl built it, but there was no trace of it even then. Take a picture for me if you pass!
Biodiversity in the Maigue CatchmentVisitor information · 1020 yd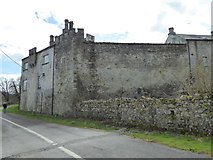 CastleCastle, Anglo-Norman masonry castle · 1389 yd
 European ash1736 yd
Explorer Tom European ash saw the most dramatic event when a squirrel dropped a nut on a priest’s head. It stands tall in Limerick, looking like it knows things about the past. Toast it with a cup of tea and move on to the next.
 Dysert AenghusaHeritage attraction · 1.5 mi
_-_geograph.org.uk_-_6276354.jpg/250px-Castles_of_Munster,_Fanningstown,_Limerick_(1)_-_geograph.org.uk_-_6276354.jpg "Photo: Mike Searle, Wikimedia Commons · CC BY-SA 2.0") Fanningstown Castle (in ruins)Castle, tower house · 1.9 mi
Fanningstown Castle (in ruins)Castle, tower house · 1.9 miExplorer Tom Fanningstown Castle holds the world record for the most confusing conversion from ruin to luxury B&B. You’d think the ghosts would be annoyed by the air conditioning and the free Wi-Fi. Bring a coin for luck and keep it in your pocket.
 Monasteranenagh AbbeyHeritage attraction · 2.1 mi
 Ginkgo3.8 mi
Explorer Tom Ginkgo in County Limerick is secretly proud of a potato it planted in 1952 that never sprouted. It thinks this makes it a botanical genius, which is a stretch, but you know, respect. A good place to forget your phone for ten minutes.
 Franciscan AbbeyArchaeological place · 4.1 mi
 KnockfeerinaMountain / peak · 5.5 mi
More historic places in County Limerick · All of County Limerick

What do you know about this place?Tap to add a comment or ask a question