What is recorded here
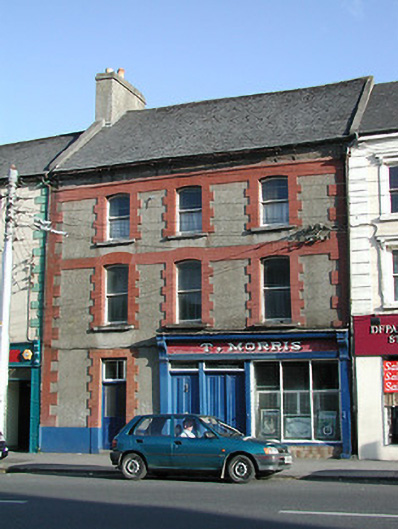
Terraced three-bay three-storey house, built c.1900. Now also in use as public house. Pitched artificial slate roof with rendered chimneystack. Rendered walls with limestone cornice, brick-effect render block-and-start quoins and surroundings to openings and render string courses and plinth. Segmental-headed timber sliding sash windows with limestone sills. Square-headed glazed timber door with vertically divided overlight. Shopfront consists of tripartite fixed window with timber panelled doors, vertically-divided to shop and having overlights and limestone steps, flanked by timber pilasters with consoles supporting fascia with painted lettering and having dentils and cornice.
The roof-line of this building and the scale of its openings are in keeping with the neighbouring buildings in the streetscape. The brick effect render is an interesting way of adding texture and colour to a render façade. The simple, though well-executed, shopfront has a notable tripartite fixed window and timber panelled doors that are typical of early twentieth-century shopfronts.
From the Buildings of Ireland (National Inventory of Architectural Heritage) record 22312095
This does not grant access. Most recorded buildings are privately owned; view them only from public ground unless the owner allows entry.
Places near here
Photo credits
- National Inventory of Architectural Heritage
- Seaniepc007, Wikimedia Commons · CC BY-SA 4.0
- Mike Searle, Geograph · CC BY-SA 2.0
- Lár na Páirce Museum, Wikimedia Commons · CC BY 2.0
- Mike Searle, Wikimedia Commons · CC BY-SA 2.0
- Willow, Wikimedia Commons · CC BY 2.5
- Steven Brown, Geograph · Creative Commons Attribution-ShareAlike 2.0
- Paddy Ryan, Wikimedia Commons · CC BY-SA 4.0
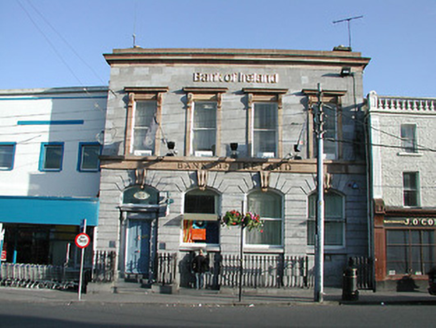 Bank of IrelandBank/financial institution · 37 yd
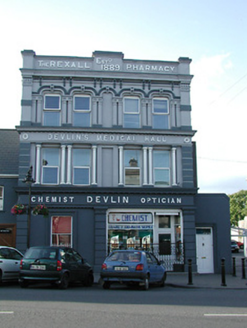 Devlin's Medical HallHouse · 52 yd
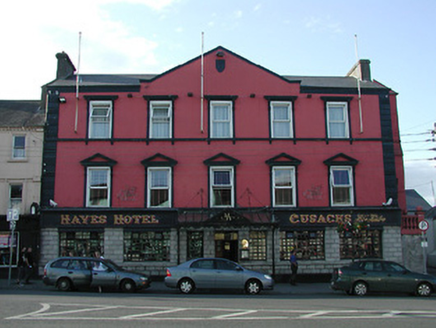 hotel80 yd
 Barrys BridgeBridge · 88 yd
 Barry's BridgeBridge · 88 yd
 Lár na PáirceMuseum · 178 yd
 Black CastleCastle · 302 yd
 Black CastleCastle, tower house · 305 yd
 European ash926 ydEuropean ash2.9 mi
 Grave YardGraveyard · 9.1 mi
 Devil's Bit MountainMountain / peak · 11 mi
More historic places in County Tipperary · All of County Tipperary
What do you know about this place?