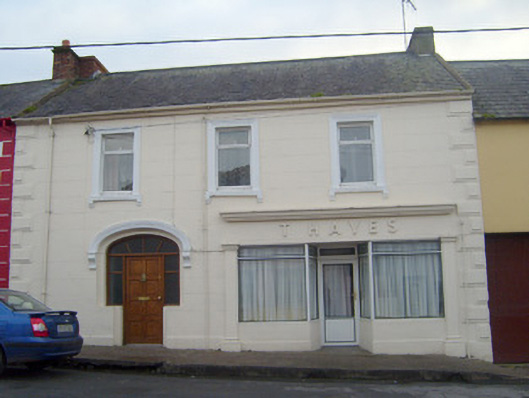
What is recorded here
Terraced three-bay two-storey house, built c. 1850, having render shopfront to front (north) elevation. Pitched slate roof with cast-iron rainwater goods, red brick and rendered chimneystacks. Lined-and-ruled rendered walls having render quoins and plinth course. Square-headed openings to first floor with render surrounds, painted stone sills, render brackets and replacement uPVC windows. Elliptical-headed opening to ground floor having moulded render hoodmoulding with scrolled consoles over replacement glazed overlights, timber panelled door and sidelights. Shopfront comprising Doric style pilasters supporting fascia with raised lettering and cornice. Square-headed display openings with replacement aluminum windows. Recessed square-headed opening having recessed replacement uPVC overlight and door.
The size of this building, built as part of terrace, as well as the regular and subtle design makes it a distinguished feature on the streetscape. The tripartite shopfront displays attention to detail in its lettering and decoration. The building retains interesting features such as the sash roof and render details.
From the Buildings of Ireland (National Inventory of Architectural Heritage) record 21809018
This does not grant access. Most recorded buildings are privately owned; view them only from public ground unless the owner allows entry.
Places near here
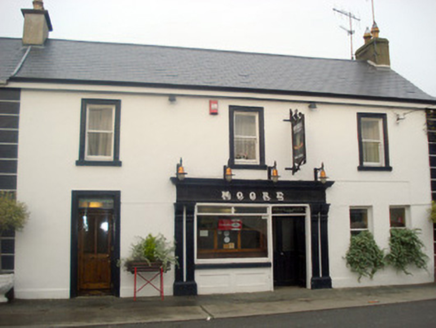 MoorePublic house · 50 yd
 LysaghtHouse · 65 yd
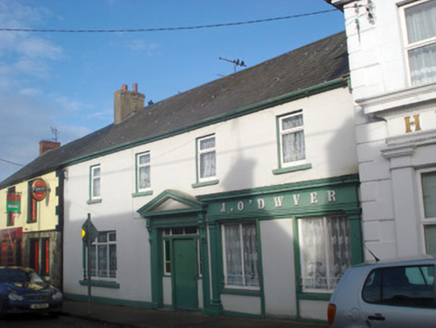 J. O'DwyerHouse · 95 yd
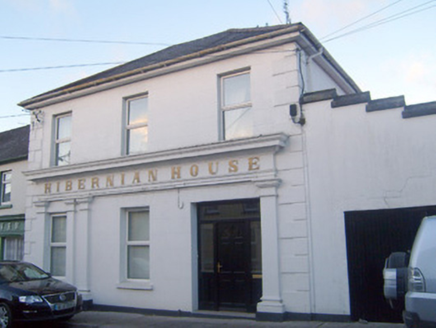 Hibernian HouseHouse · 106 ydChurch (Site of)Church · 272 ydToberfantanHoly well · 307 yd
 Coonagh CastleCastle · 1.6 miGortnageraghMountain / peak · 1.9 miToberagaddySpring · 4.4 mi
 Kilduff CastleCastle · 4.5 miGreen Field ParkWood · 4.8 mi
 Slieve FelimMountain / peak · 5.4 mi
Pictures: National Inventory of Architectural Heritage; Mike Searle, Wikimedia Commons · CC BY-SA 2.0; Antony Dixon, Wikimedia Commons · CC BY-SA 2.0
More historic places in County Limerick · All of County Limerick
What do you know about this place?