What is recorded here
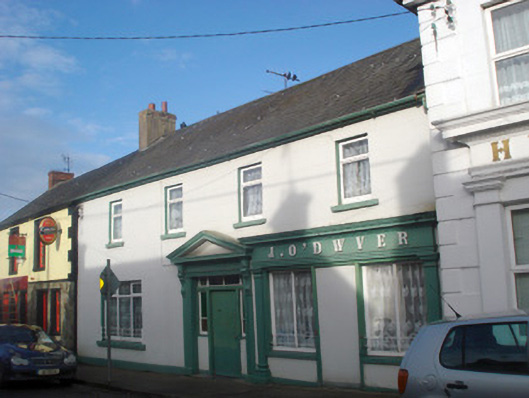
Terraced four-bay two-storey house, built c. 1820, having render shopfront to front (south) elevation. Pitched slate roof with rendered chimneystacks and cast-iron rainwater goods. Lined-and-ruled rendered walls having render plinth course. Square-headed openings with painted stone sills and replacement uPVC windows. Cast-iron sill guard to ground floor window. Square-headed opening having render surround and pilasters with scrolled consoles supporting entablature and architrave over glazed overlight, sidelights and timber battened door. Shopfront comprising render Doric style pilasters supporting fascia with raised lettering and moulded cornice. Square-headed display openings having bipartite fixed windows with cast-iron sill guards, concrete sills and flanking pilasters.
This well composed and ornate building presents a striking façade to the streetscape. The simple tripartite form of the shopfront remains mostly intact, reflecting simplicity of design and skilled craftsmanship in its execution. The main entrance conversely is highly ornate, providing artistic interest to the modest façade.
From the Buildings of Ireland (National Inventory of Architectural Heritage) record 21809011
This does not grant access. Most recorded buildings are privately owned; view them only from public ground unless the owner allows entry.
Places near here
Photo credits
- National Inventory of Architectural Heritage
- Mike Searle, Wikimedia Commons · CC BY-SA 2.0
- Antony Dixon, Wikimedia Commons · CC BY-SA 2.0
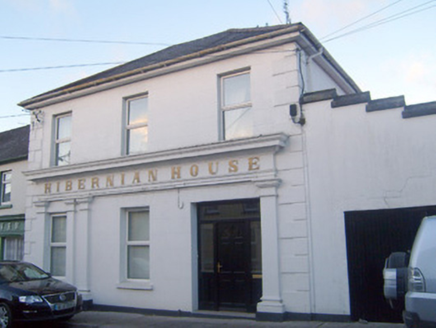 Hibernian HouseHouse · 12 yd
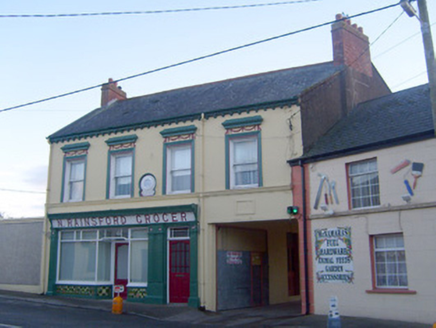 N. RainsfordShop/retail outlet · 53 yd
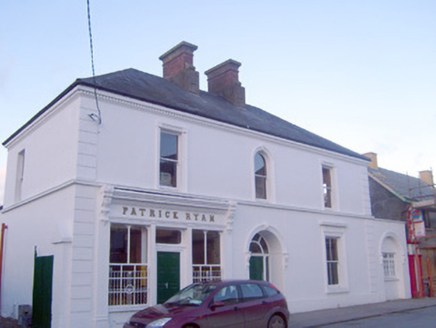 Patrick RyanHouse · 75 yd
 T. HayesShop/retail outlet · 95 ydChurch (Site of)Church · 183 ydToberfantanHoly well · 398 yd
 Coonagh CastleCastle · 1.6 miGortnageraghMountain / peak · 1.9 miToberagaddySpring · 4.4 mi
 Kilduff CastleCastle · 4.5 miGreen Field ParkWood · 4.7 mi
 Slieve FelimMountain / peak · 5.4 mi
More historic places in County Limerick · All of County Limerick
What do you know about this place?