
What is recorded here
Lysaght in Doon South is a house with a decorative shopfront, a dangerous arrangement in a village. Put your biscuits anywhere near the window and you’re in business; refuse to sell them and you’re the dear, awkward place.
Semi-detached four-bay two-storey house, built c. 1800, having render shopfront to front (south) elevation. Pitched artificial slate roof with rendered chimneystacks. Roughcast rendered walls having render quoins and plinth course. Square-headed openings with render surrounds and one-over-one pane timber sliding sash windows. Those to first floor having continuous render sill course. Concrete sills to ground floor windows. Camber-headed opening to ground floor having render surround and fanlight over timber battened door with sidelights. Shopfront comprising paired Doric style pilasters supporting fascia with raised lettering and cornice. Square-headed display window. Square-headed opening having glazed overlight over timber panelled door.
The long, low form of this house with decorative render shopfront, makes this house a distinguishing feature in the landscape. Well maintained, the house retains much of its original form and massing, together with some important salient features and materials, such as the sash windows.
From the Buildings of Ireland (National Inventory of Architectural Heritage) record 21809024
This does not grant access. Most recorded buildings are privately owned; view them only from public ground unless the owner allows entry.
Places near here
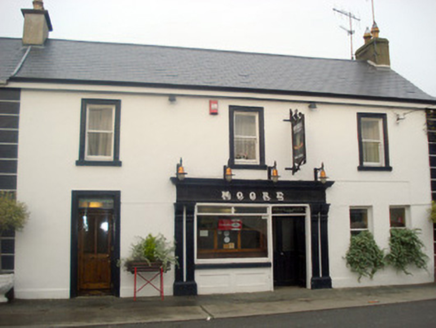 MoorePublic house · 16 yd
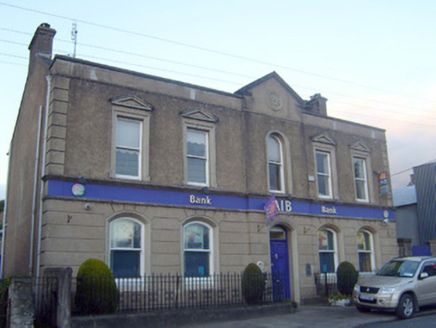 Allied Irish BankBank/financial institution · 60 yd
 T. HayesShop/retail outlet · 65 yd
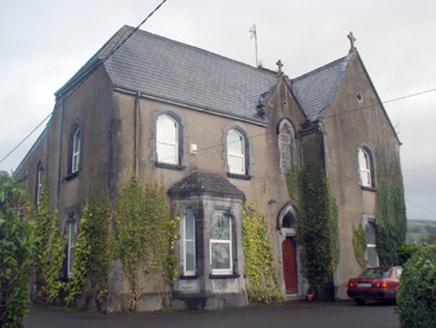 Saint Patrick's Catholic ChurchPresbytery/parochial/curate's house · 149 ydToberfantanHoly well · 255 ydChurch (Site of)Church · 330 yd
 Coonagh CastleCastle · 1.6 miGortnageraghMountain / peak · 1.9 miToberagaddySpring · 4.4 mi
 Kilduff CastleCastle · 4.4 miGreen Field ParkWood · 4.8 mi
 Slieve FelimMountain / peak · 5.3 mi
Pictures: National Inventory of Architectural Heritage; Mike Searle, Wikimedia Commons · CC BY-SA 2.0; Antony Dixon, Wikimedia Commons · CC BY-SA 2.0
More historic places in County Limerick · All of County Limerick
What do you know about this place?