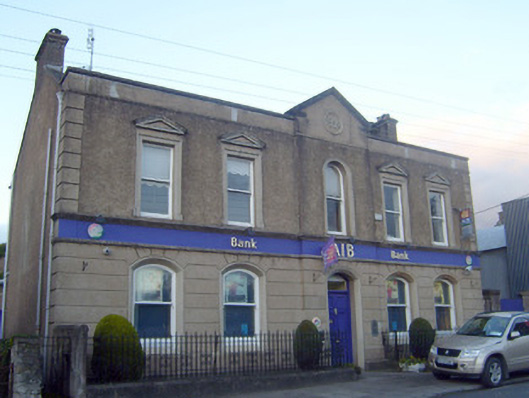
What is recorded here
Detached five-bay two-storey bank, built in 1919, having pedimented shallow breakfront to front (south) elevation. Pitched slate roof having render chimneystacks, cast-iron rainwater goods and rendered parapet. Roughcast rendered walls with render quoins to first floor, channel rendered walls to ground floor. Render fascia and date plaque to breakfront. Square-headed openings to first floor having render surrounds with architraves over one-over-one pane timber sliding sash windows. Round-headed opening to breakfront, first floor having render surround and one-over-one pane timber sliding sash window. Camber-headed openings to ground floor with render surrounds and one-over-one pane timber sliding sash windows. Camber-headed opening to breakfront having render surround and glazed overlight over timber panelled door. Cast-iron railing set on rendered plinth to south.
This well composed bank of balanced proportions reflects the high status of this building. It was designed by the architect and engineer Thomas Scully (1869-1946/47). The contractor was T.A. Walsh and the estimated cost was £5,348. Crisp, well crafted details such as the render architraves and window surrounds coupled with the elegant breakfront distinguish this bank within the streetscape. The bank forms an elegant feature in the streetscape of Bank Place, while the survival of the cast-iron railings enhance the setting of the site.
This does not grant access. Most recorded buildings are privately owned; view them only from public ground unless the owner allows entry.
Places near here
 Lysaghthouse · 60 yd
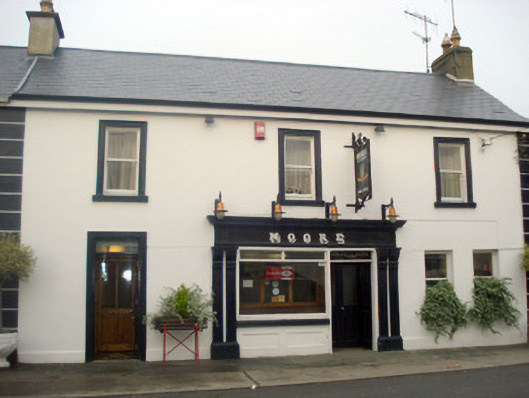 Moorepublic house · 76 yd
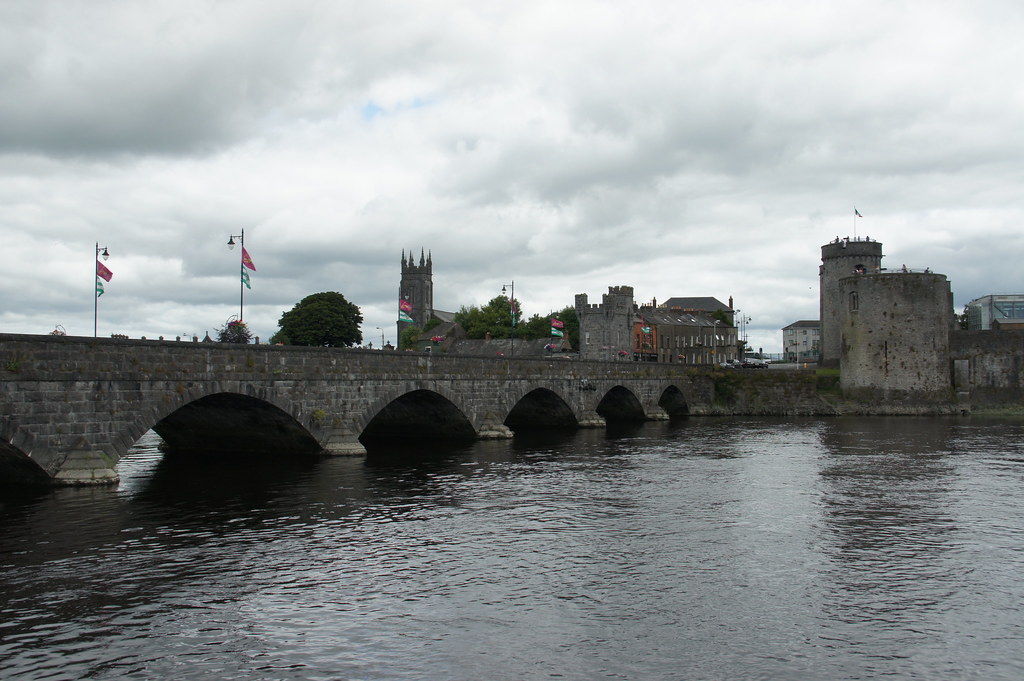 ToberfantanHoly well · 199 yd
 Church (Site of)Church · 390 yd
 Coonagh CastleCastle · 1.6 mi
 GortnageraghMountain / peak · 2.0 mi
 Site of CastleCastle, unclassified · 2.9 mi
 ToberagaddySpring · 4.4 mi
 Slieve Felim East TopMountain / peak · 4.8 mi
 Green Field ParkWood · 4.8 mi
 Slieve Felim WayWalking route · 5.4 mi
 Graveyard in AbingtonGraveyard · 7.5 mi
Other information
Photo: National Inventory of Architectural Heritage · Website use allowed for educational or private purposes with source credit