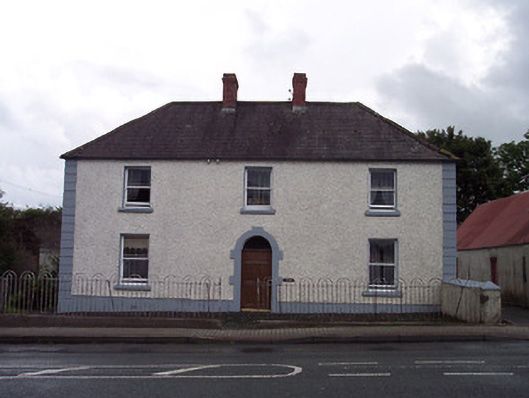
What is recorded here
Detached three-bay two-storey house, built c.1830. Formerly in use as a telephone exchange. Hipped natural slate roof with clay ridge tiles, cast-iron rainwater goods and central two red brick chimneystacks. Roughcast rendered walls over projecting smooth rendered plinth with raised block quoins to the corners. Square-headed window openings with cut stone sills and one-over-one pane timber sliding sash windows. Central round-headed door opening having cut stone block-and-start surround, timber panelled door and a plan fanlight. Building is set back from main road with small garden to front bounded by a rendered plinth wall surmounted by looped wrought-iron railings. Two-storey outbuilding to the rear (southeast) having pitched natural slate roof, roughcast rendered walls, segmental-headed carriage arches with timber sheeted double doors and square-headed window and door openings. Wrought-iron and cast-iron gates to site. Located to the southwest end of Rochfortbridge.
A good quality, well-proportioned early nineteenth-century house, which retains its early form and much of its early character. This building is enhanced by the simple block-and-start doorcase and the retention of much of its early fabric. This building has the character and appearance of an early dispensary. The well-built outbuilding to the rear, built c.1860, adds substantially to this pleasing composition. The simple wrought-iron railings add incident to the streetscape to the southwest end of Rochfortbridge.
From the Buildings of Ireland (National Inventory of Architectural Heritage) record 15320004
This does not grant access. Most recorded buildings are privately owned; view them only from public ground unless the owner allows entry.
Places near here
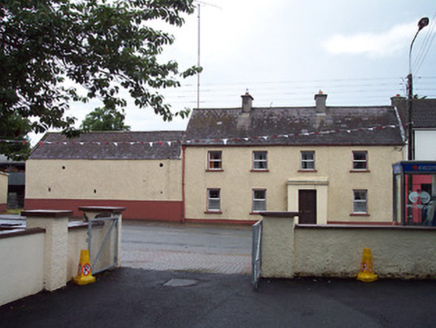 Historic buildingOfficially recorded historic building · 63 yd
 post box97 ydOutlinedFairy fort / earthen ringfort · 169 yd
 CastleCastle, unclassified · 1712 ydPartially hachuredEnclosure · 1.0 miDerrygreenagh HillMountain / peak · 2.5 miKnockdrin HillMountain / peak · 3.5 mi
 Tyrrellspass CastleCastle, tower house · 3.7 mi
 Croghan HillMountain / peak · 4.7 miMollie Moo's Pet FarmHeritage attraction · 4.8 miCroghan Hill WalkWalking route · 4.9 mi
 Cherry IslandWood · 4.9 mi
Pictures: National Inventory of Architectural Heritage; MookiePlays, Wikimedia Commons · CC BY-SA 4.0; Brian Shaw, Wikimedia Commons · CC BY-SA 2.0; Sarah777 at en.wikipedia, Wikimedia Commons · Public domain; kevin higgins, Geograph · CC BY-SA 2.0
More historic places in County Westmeath · All of County Westmeath
What do you know about this place?