What is recorded here
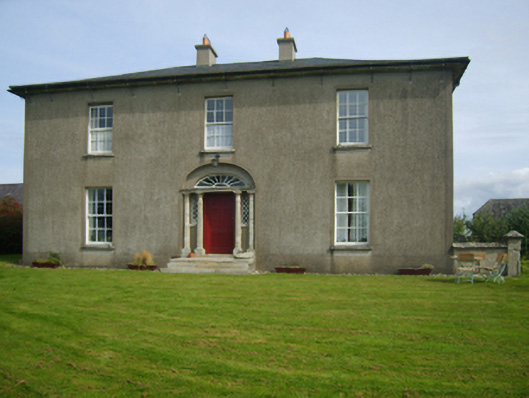
Detached three-bay (two-bay deep) two-storey over basement farmhouse, extant 1840, on a T-shaped plan with single-bay (two-bay deep) two-storey lower central return (east). Occupied, 1911. Reroofed, 1990. Replacement hipped artificial slate roof on a T-shaped plan overhanging pitched artificial slate roof (east) with clay ridge tiles, paired cement rendered central chimney stacks having concrete capping supporting terracotta pots, and cast-iron rainwater goods on slightly overhanging slate flagged eaves retaining cast-iron downpipes. Fine roughcast walls on rendered plinth with rendered "bas-relief" strips to corners. Hipped segmental-headed central door opening in tripartite arrangement in segmental-headed recess approached by flight of three cut-granite steps, cut-granite doorcase with engaged columns on plinths supporting lead-covered cornice on blind frieze, and rendered "bas-relief" surround framing timber panelled door having sidelights below fanlight. Square-headed window openings including square-headed window openings to rear (east) elevation centred on square-headed window opening (half-landing) with cut-granite sills, and rendered "bas-relief" surrounds framing six-over-six timber sash windows with six-over-six timber sash windows to rear (east) elevation centred on one-over-one timber sash window having margins. Interior including (ground floor): central hall retaining carved timber surrounds to door openings framing timber panelled doors, and egg-and-dart-detailed decorative plasterwork cornice to ceiling centred on "bas-relief" plasterwork ceiling rose; segmental-headed opening into staircase hall with carved timber Classical-style surround framing timber panelled double doors having oversailing fanlight; staircase hall retaining carved timber surrounds to door openings framing timber panelled doors, staircase on a dog leg plan with timber balusters supporting carved timber banister, carved timber surrounds to door openings to landing framing timber panelled doors, and moulded plasterwork cornice to ceiling; and carved timber surrounds to door openings to remainder framing timber panelled doors with timber panelled shutters to window openings. Set in landscaped grounds.
A farmhouse representing an integral component of the early nineteenth-century domestic built heritage of County Wexford with the architectural value of the composition, one recalling the contemporary Ballmackesy House (1811), Ballymackesy (see 15702537), suggested by such attributes as the deliberate alignment maximising on panoramic vistas overlooking rolling grounds with a mountainous backdrop in the distance; the compact plan form centred on a Classically-detailed doorcase not only demonstrating good quality workmanship in a silver-grey granite, but also showing a simple radial fanlight; the slight diminishing in scale of the openings on each floor producing a feint graduated visual impression; and the slightly oversailing roofline. Having been well maintained, the elementary form and massing survive intact together with substantial quantities of the original fabric, both to the exterior and to the interior where contemporary joinery; chimneypieces; and decorative plasterwork enrichments, all highlight the artistic potential of the composition. Furthermore, adjacent outbuildings (extant 1840) continue to contribute positively to the group and setting values of a self-contained ensemble having historic connections with the Sweetman family including Edmund Sweetman (Lewis 1837 I, 122; Slater 1846, 80) and Farrell Sweetman (----) 'of Sweetmount in the County of Wexford' (Calendars of Wills and Administrations 1865, 98).
This does not grant access. Most recorded buildings are privately owned; view them only from public ground unless the owner allows entry.
Places near here
 Site of CastleCastle, unclassified · 231 yd
 Catholic Church of Saint Anne and Saint Johnchurch/chapel · 614 yd
 Site of R. C. ChapelChurch · 734 yd
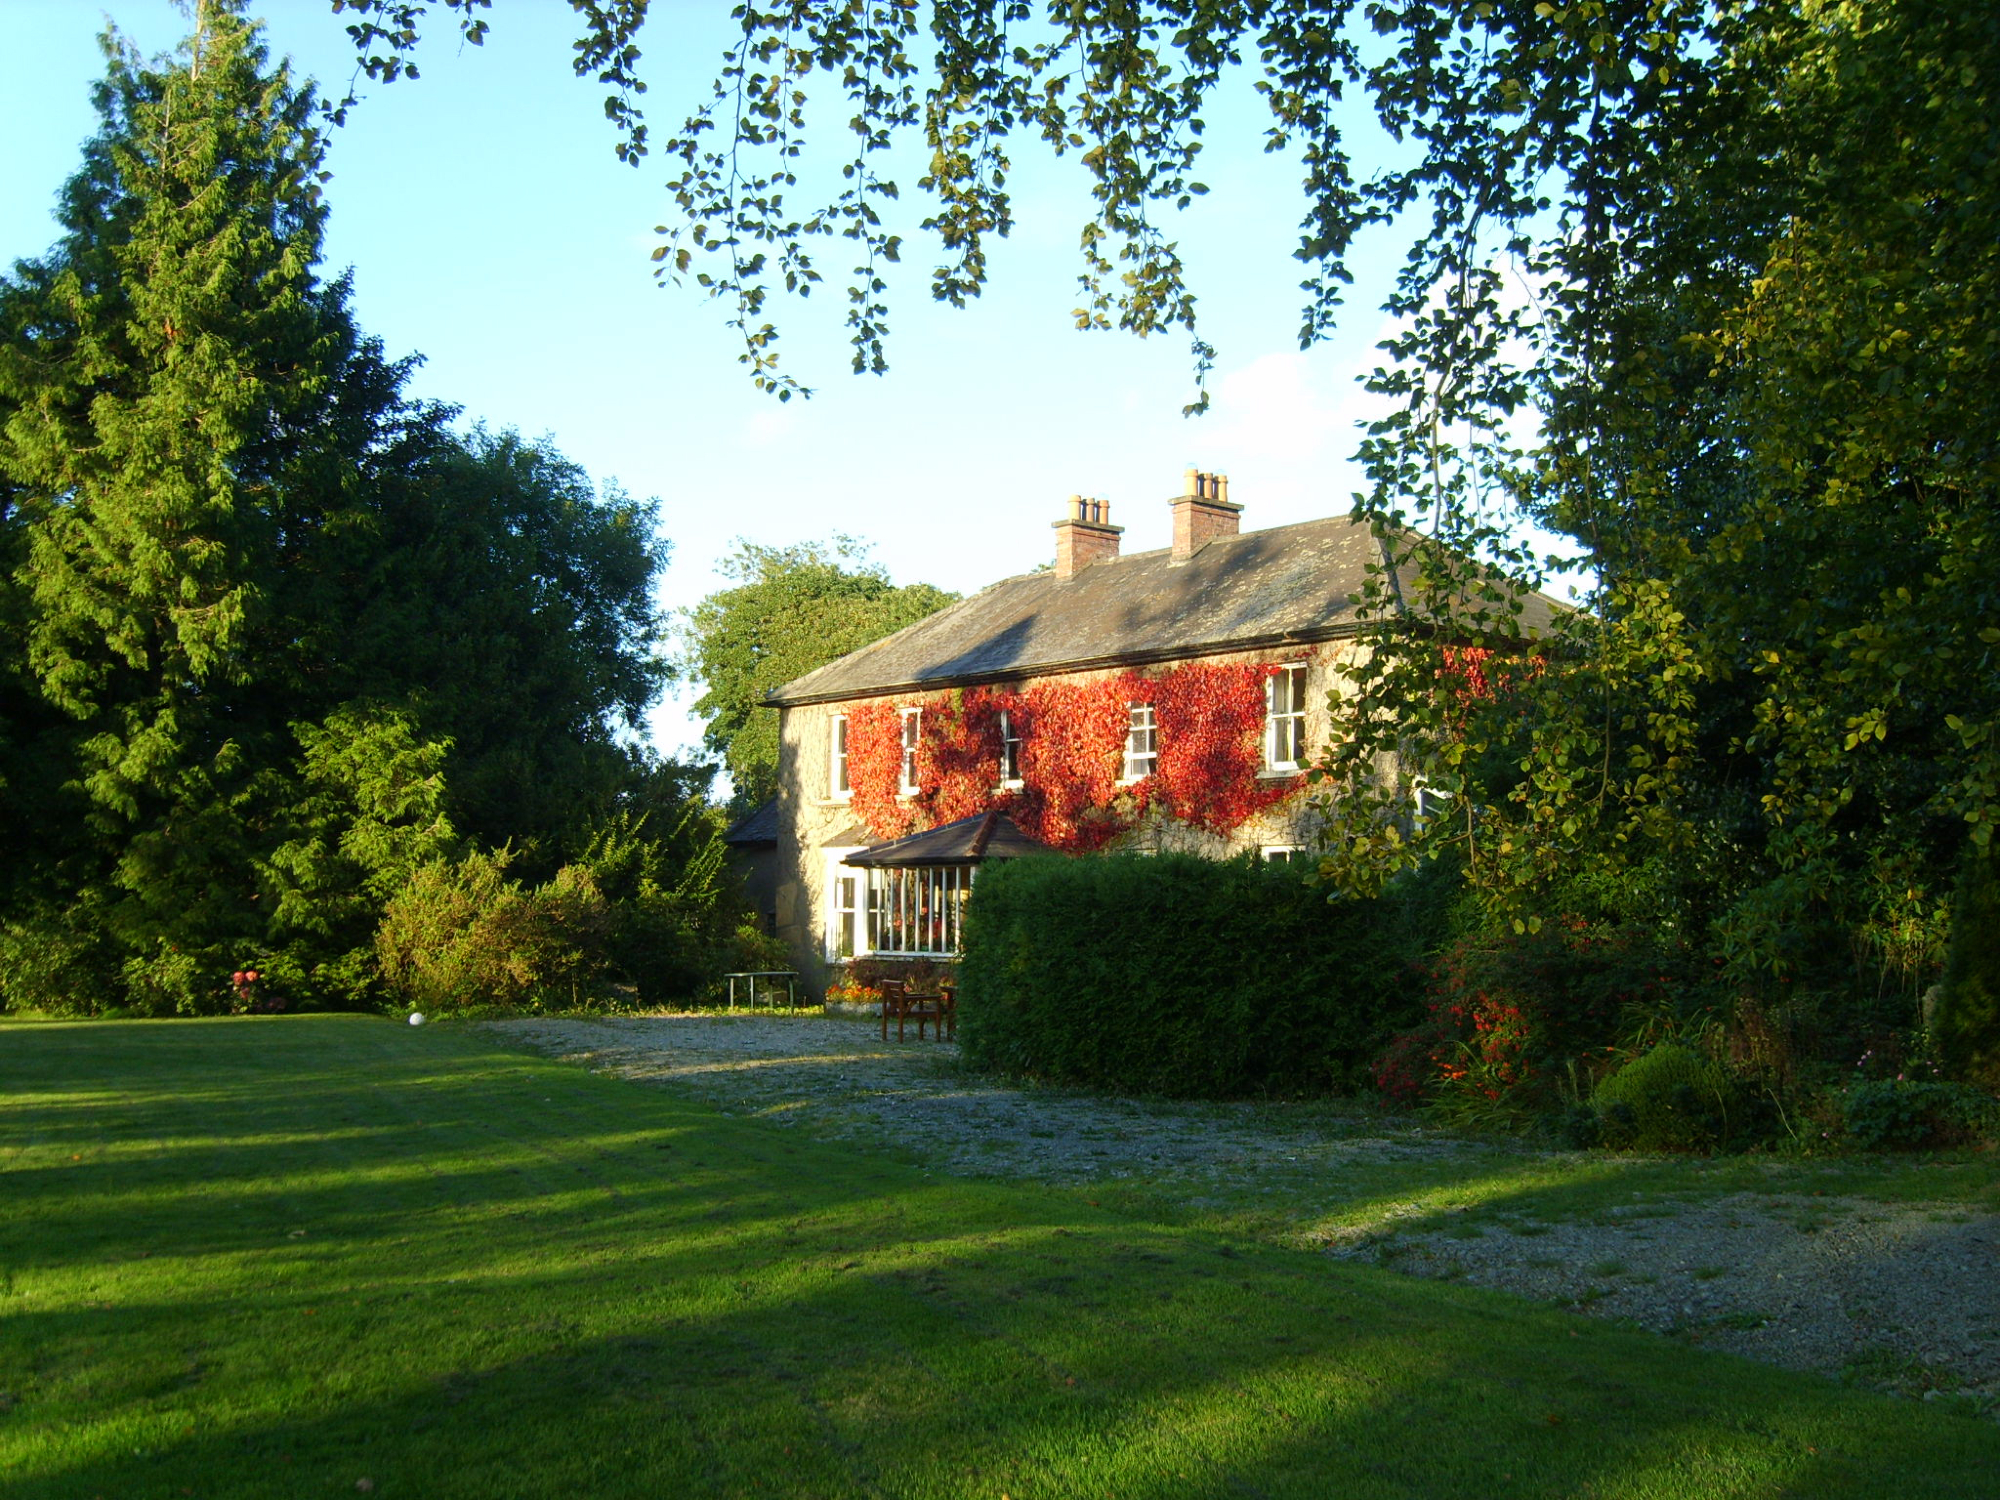 Knockroe Housefarm house · 1678 yd
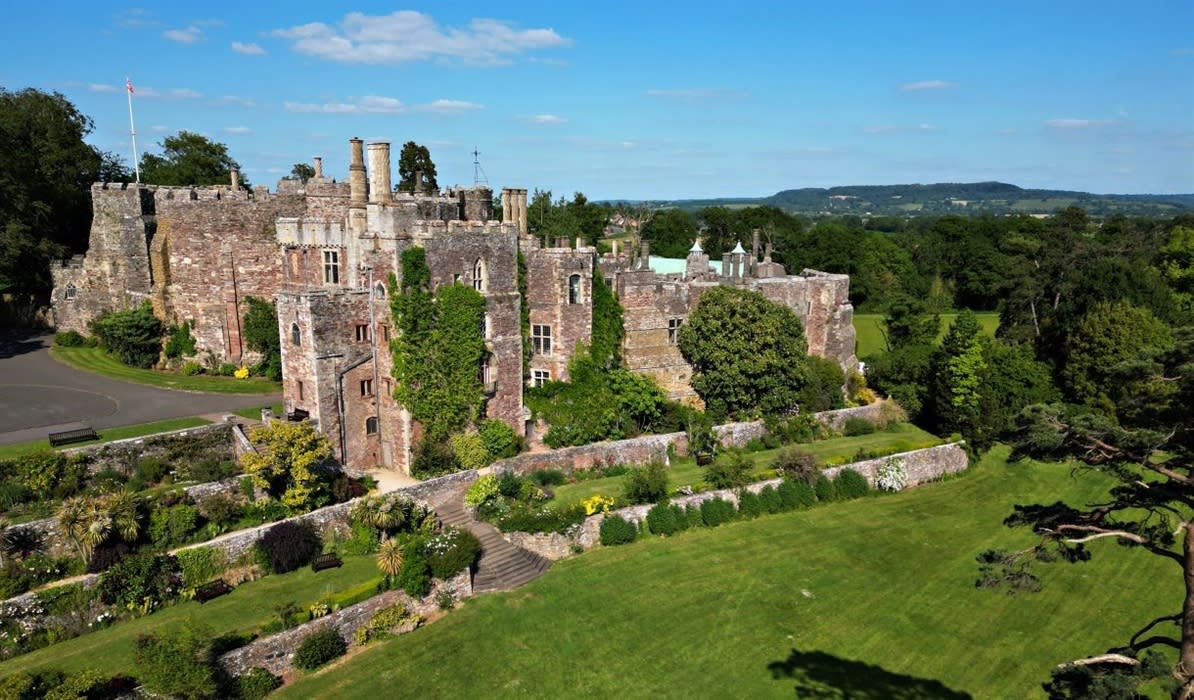 Castle (in ruins)Castle, unclassified · 1722 yd
 Embanked enclosureFairy fort / earthen ringfort · 1760 yd
 Forest Of The DunbrodyForest · 1.6 mi
 Lacken HillMountain / peak · 1.9 mi
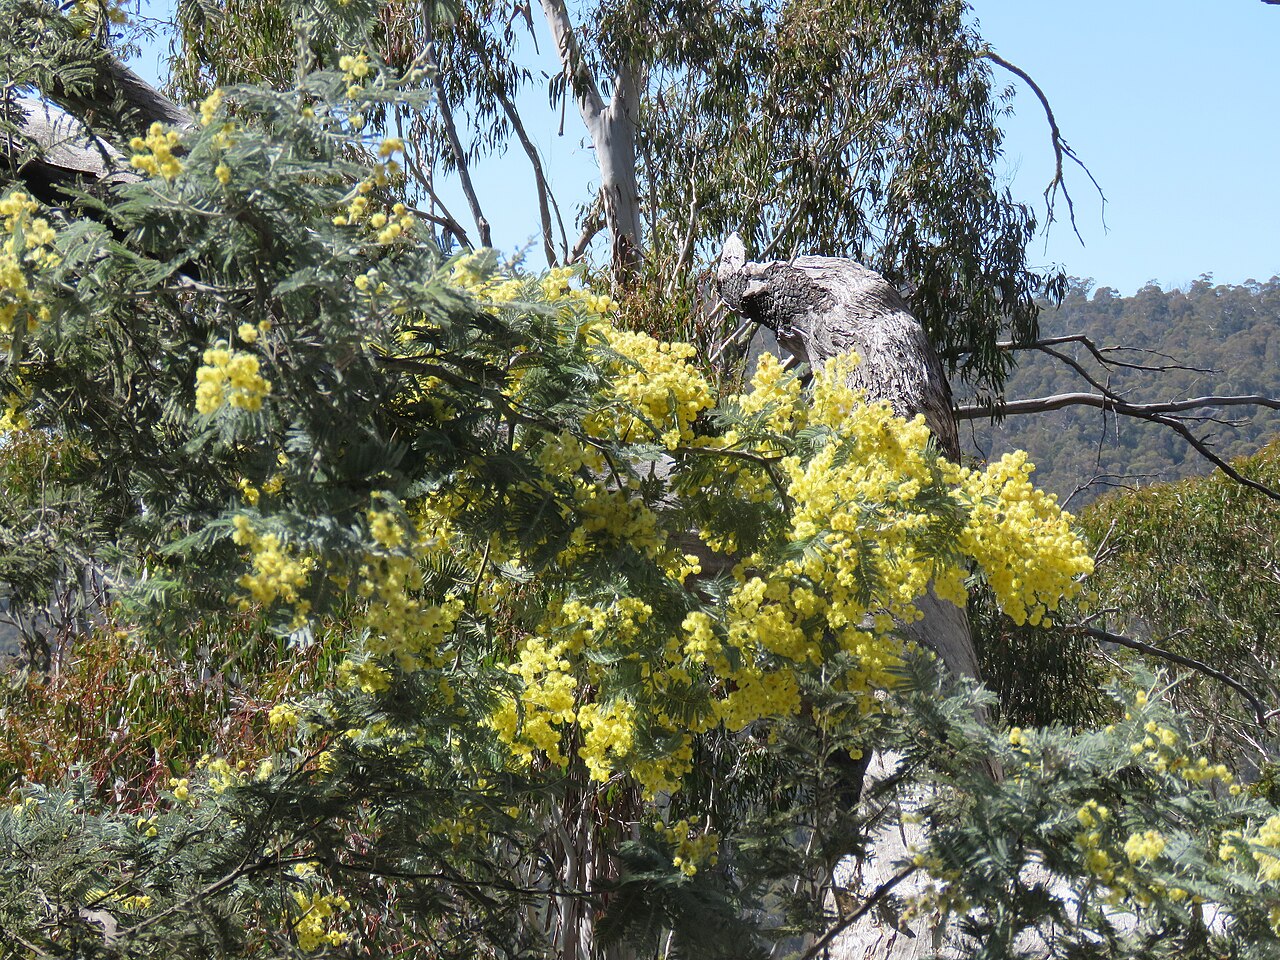 Silver WattleSilver Wattle · 3.2 mi
 Crutched FriarsMemorial · 4.0 mi
 Graveyard in St. Mullin'sGraveyard · 5.0 mi
 Carrickbyrne HillMountain / peak · 5.3 mi
Other information
Photo: National Inventory of Architectural Heritage · Website use allowed for educational or private purposes with source credit