
What is recorded here
Detached five-bay double-height single-cell Catholic church, built 1856, on a rectangular plan; single-bay single-storey gabled projecting porch (east). Renovated, 1981, with sanctuary reordered. Pitched slate roofs including pitched (gabled) slate roof (porch), trefoil crested roll moulded clay ridge tiles, cut-granite coping to gables including cut-granite coping to gable (east) with cut-granite gabled bellcote to apex framing cast-bronze bell, and replacement uPVC rainwater goods on rendered eaves. Gritdashed roughcast walls on rendered chamfered plinth with rusticated rendered quoins to corners; slate hung surface finish (west); gritdashed roughcast walls (porch) on rendered plinth with benchmark-inscribed cut-granite flush quoins to corners. Lancet window openings with cut-granite sills, and rendered block-and-start surrounds framing storm glazing over fixed-pane fittings having stained glass margins centred on leaded stained glass roundels. Pointed-arch window opening (west) with cut-granite surround having chamfered reveals framing iron mesh storm screens over fixed-pane fittings having leaded stained glass panels. Lancet "Trinity Window" (east) with rendered block-and-start surrounds framing storm glazing over fixed-pane fittings having stained glass margins centred on leaded stained glass roundels. Triangular-headed window opening (porch) with cut-granite sill, and rendered surround framing storm glazing over fixed-pane fitting. Square-headed opposing door openings ("cheeks") with cut-granite block-and-start surrounds framing timber doors. Interior including vestibule (east) with stained glass memorial window (----); round-headed door opening into nave with cut-granite block-and-start surround centred on keystone; full-height interior with balustraded choir gallery (east) below stained glass memorial "Trinity Window" (----), encaustic tiled central aisle between timber pews, paired Gothic-style timber stations between stained glass memorial windows (----), pair of inscribed cut-limestone panels (1981), and mosaic tiled cut-veined white marble stepped dais to sanctuary (west) reordered, 1981, with inlaid cut-veined white marble panelled altar below stained glass "West Window" (----) in mosaic tiled surround. Set in landscaped grounds on a corner site with gritdashed roughcast crow stepped gate screen to perimeter framing wrought iron double gates.
A church representing an integral component of the mid nineteenth-century built heritage of County Wexford with the architectural value of the composition suggested by such attributes as the compact rectilinear "barn" plan form; the slender profile of the openings underpinning a "medieval" Gothic theme with the chancel defined by a cusped "West Window"; and the simple bellcote embellishing the roof as a picturesque eye-catcher in the landscape. Having been well maintained, the form and massing survive intact together with quantities of the original fabric, both to the exterior and to the interior, including a partial slate hung surface finish widely regarded as an increasingly endangered hallmark of the architectural heritage of County Wexford: meanwhile, a "West Window" signed by Franz Mayer and Company (established 1847) of Munich and London highlights the modest artistic potential of a church forming part of a self-contained group alongside an adjacent parochial house (see 15703002) with the resulting ecclesiastical ensemble making a pleasing visual statement in a rural street scene.
This does not grant access. Most recorded buildings are privately owned; view them only from public ground unless the owner allows entry.
Places near here
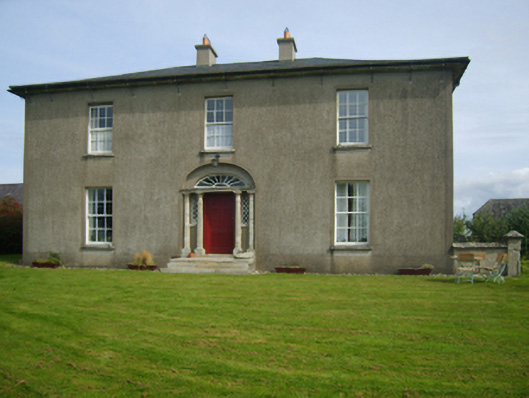 Sweetmount Housefarm house · 614 yd
 Site of CastleCastle, unclassified · 844 yd
 Site of R. C. ChapelChurch · 1220 yd
 Prospect Lodgehouse · 1.2 mi
 Castle (Site of)Castle, unclassified · 1.3 mi
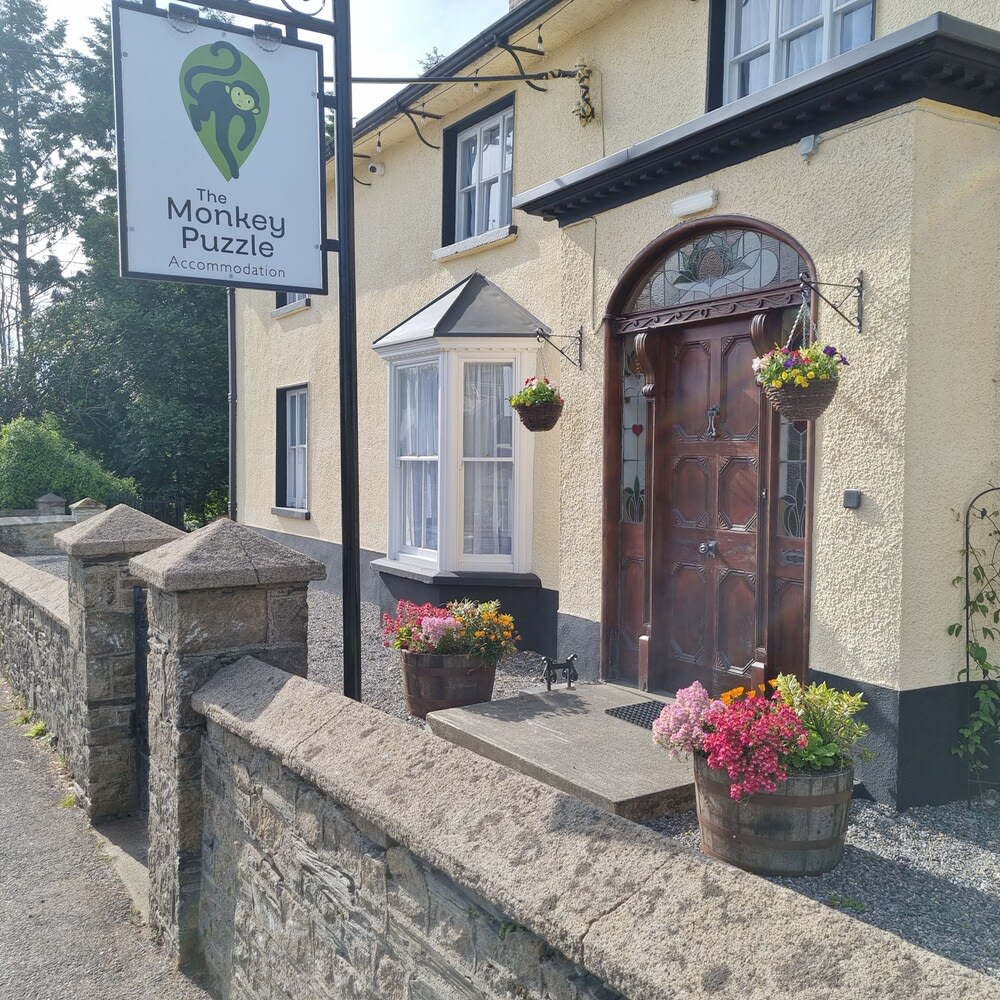 Kilfive RathFairy fort / earthen ringfort · 1.3 mi
 Forest Of The DunbrodyForest · 2.0 mi
 Lacken HillMountain / peak · 2.2 mi
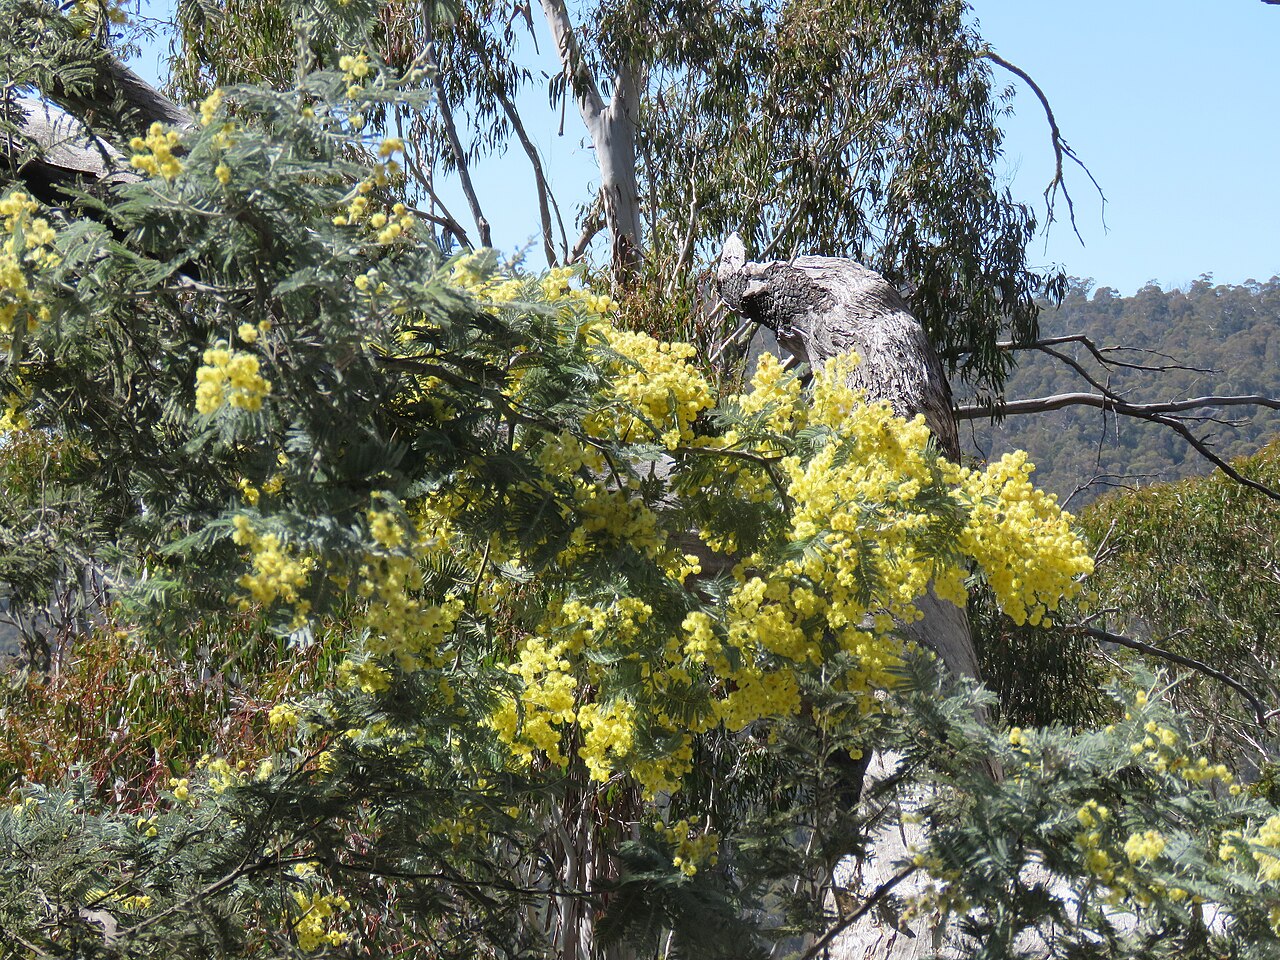 Silver WattleSilver Wattle · 2.9 mi
 Crutched FriarsMemorial · 4.3 mi
 Graveyard in St. Mullin'sGraveyard · 4.8 mi
 Carrickmastia HillMountain / peak · 5.1 mi
Other information
Photo: National Inventory of Architectural Heritage · Website use allowed for educational or private purposes with source credit