What is recorded here
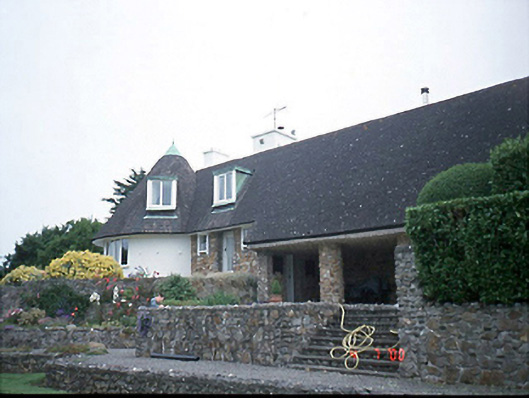
Sutton South has a round room with a cone-shaped roof, designed by Frank Gibney for his own home. Most people settle for a garden gnome; an architect can build one big enough to invite you in.
Detached five-bay single-storey Arts and Crafts-style house with dormer attic, designed 1947; built 1948, on an L-shaped plan with single-bay single-storey projecting end bay (north) on a circular plan. NOTE: Designed by Frank Gibney (1905-78) as his own home and, blending influences from the Arts and Crafts style and from the work of Sir Edwin Landseer Lutyens (1869-1944), described as 'an early and still very rare example of house and gardens conceived as one entirely integrated design'. The cone-topped drum was reused by Gibney as the "Feature House" in the Bord na Móna housing scheme (1952) at The Green, Lanesborough, County Longford (see 13310012).
From the Buildings of Ireland (National Inventory of Architectural Heritage) record 11366009
This does not grant access. Most recorded buildings are privately owned; view them only from public ground unless the owner allows entry.
Places near here
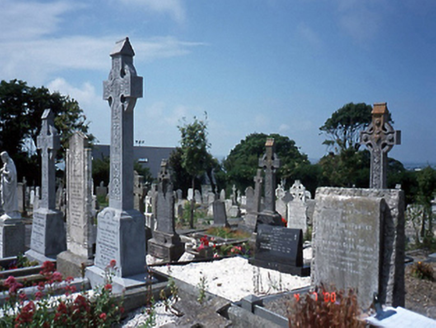 Saint Fintan's CemeteryGraveyard/cemetery · 313 yd
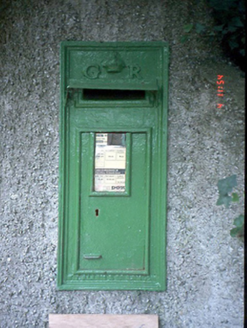 post box367 yd
 Shielmartin HillMountain / peak · 452 ydHowth Cliff WalkWalking route · 626 yd
 Portal tomb in Howth DemesnePortal tomb · 759 yd
.jpg/250px-Martello_Tower_Sutton_Dublin_(35889933420).jpg "Photo: John O'Beirne, Wikimedia Commons · CC0") Martello Tower842 ydWild Rhododendron GardensWood · 873 yd
Martello Tower842 ydWild Rhododendron GardensWood · 873 yd Howth HeadCoastal headland · 1341 yd
 Ben of HowthMountain / peak · 1431 yd
 Howth CastleCastle, tower house · 1526 yd
 Howth CastleCastle · 1554 yd
.jpg/250px-Howth,_Co._Dublin_-_Ireland_(6858667115).jpg "Photo: Mic from Reading - Berkshire, United Kingdom, Wikimedia Commons · CC BY 2.0") National Transport MuseumMuseum · 1561 yd
National Transport MuseumMuseum · 1561 ydPictures: National Inventory of Architectural Heritage; Sarah777 at English Wikipedia, Wikimedia Commons · Public domain; Wingbat, Wikimedia Commons · CC BY-SA 4.0; John O'Beirne, Wikimedia Commons · CC0; Jojo Nemčok, Wikimedia Commons · CC BY-SA 3.0; Rossyxan, Wikimedia Commons · CC BY-SA 4.0; JP, Geograph · CC BY-SA 2.0; O'Dea, Wikimedia Commons · CC BY-SA 4.0; Mic from Reading - Berkshire, United Kingdom, Wikimedia Commons · CC BY 2.0
More historic places in County Dublin · All of County Dublin
What do you know about this place?