
More pictures of this place
What is recorded here
From the Buildings of Ireland (National Inventory of Architectural Heritage) record 11366001
This does not grant access. Most recorded buildings are privately owned; view them only from public ground unless the owner allows entry.
Places near here
.jpg/250px-Cliff_(485412532).jpg "Photo: John Kavanagh, Wikimedia Commons · CC BY 2.0") Sutton Martello TowerMartello tower · 293 yd
Sutton Martello TowerMartello tower · 293 yd.jpg/250px-Martello_Tower_Sutton_Dublin_(35889933420).jpg "Photo: John O'Beirne, Wikimedia Commons · CC0") Martello Tower294 yd
Martello Tower294 yd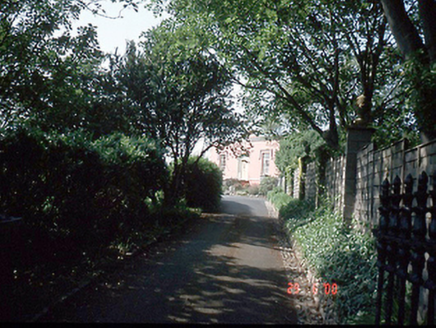 SealawnHouse · 357 yd
 Shielmartin HillMountain / peak · 791 yd
 Portal tomb in Howth DemesnePortal tomb · 1309 yd
 Ben of HowthMountain / peak · 1.0 mi
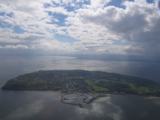 Howth HeadCoastal headland · 1.1 mi
 Howth CastleCastle, tower house · 1.2 mi
.jpg/250px-Howth,_Co._Dublin_-_Ireland_(6858667115).jpg "Photo: Mic from Reading - Berkshire, United Kingdom, Wikimedia Commons · CC BY 2.0") National Transport MuseumMuseum · 1.2 mi
National Transport MuseumMuseum · 1.2 mi Howth CastleCastle · 1.2 mi
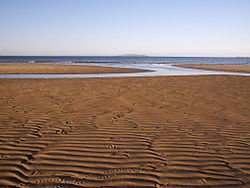 Burrow BeachBeach / strand · 1.6 mi
 Dollymount StrandBeach / strand · 1.9 mi
Pictures: John Kavanagh, Wikimedia Commons · CC BY 2.0; John O'Beirne, Wikimedia Commons · CC0; National Inventory of Architectural Heritage; Sarah777 at English Wikipedia, Wikimedia Commons · Public domain; Wingbat, Wikimedia Commons · CC BY-SA 4.0; Rossyxan, Wikimedia Commons · CC BY-SA 4.0; Jojo Nemčok, Wikimedia Commons · CC BY-SA 3.0; JP, Geograph · CC BY-SA 2.0; Mic from Reading - Berkshire, United Kingdom, Wikimedia Commons · CC BY 2.0; O'Dea, Wikimedia Commons · CC BY-SA 4.0; Sebb, Wikimedia Commons · CC BY-SA 3.0; Susan Pike, Geograph · CC BY-SA 2.0
More historic places in County Dublin · All of County Dublin
What do you know about this place?